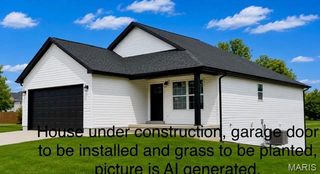
207 E Foreman Street, Jonesburg, MO 63351
- 4 beds |
- 3 baths |
- 2,400 sqft
 Single-Family Home
  Built in 2021
  0.46acre lot
 2 car garage
  $179/sqft
  Listed 3 months ago
Property Description
This well-maintained ranch is only FIVE years old! Situated on a large park-like lot in Jonesburg offers a functional layout and quality updates throughout. The open floor plan features a spacious foyer, large vaulted family room, dining area, and large kitchen with a breakfast island & large walk in pantry. Kitchen also offers tons of tall cabinets & space. Just off the dining area is a 27-foot patio, providing additional outdoor living space. The primary suite includes a luxury bathroom with a tiled tub, separate shower, separate vanities, and a walk-in closet. An additional oversized bedroom measures 20’ x 16’ and features a walk-in closet with dual access doors. The main floor laundry room includes built-in cabinetry, while the adjoining mud room offers additional cabinetry and counter space for storage and organization. Large 3 car garage is finished. This home offers dual HVAC systems, tons of natural lighting & recessed lighting throughout, ceiling fans in all bedrooms and many more upgrades. The attic provides ample storage for seasonal items and additional household needs. Walk to shopping, parks and dining!
- Listing Status:
- Active
- Date Added:
- April 29, 2026
- Data Last Updated:
- August 12, 2026 at 5:19AM
- Listing Office:
- Main St. Real Estate : 636-456-1111
- MLS ID:
- 26024793

- Style: RanchTraditional
- Other Structures: Front PorchRear PorchCovered
- Windows: Double Pane Windows
- General: BrickConcreteFrameVinyl SidingOneConcrete Perimeter
- Road/Access: City Street
- Originating MLS: maris2
- School District: Montgomery Co. R-II
- County: Montgomery
- Zoning: 12-47-4 PT FRL 21 JONESBURG15-1.0-12-001-006-011.000
- Utilities: Electricity Connected220 Volts
- Water: Public
- Sewer: Public Sewer
- Source: maris2
- Ownership: Private
This listing courtesy of Main St. Real Estate
Monthly Payment
- Principal & Interest $
- Property Taxes $
- Home Insurance $
- VA Funding Fee $