100 E Woodbridge Lane, Kansas City, MO 64145
- 2 beds |
- 2 baths |
- 1,408 sqft
 Single-Family Home
 Built in 1979
 3,920sqft lot
 2 car garage
 $249/sqft
 Listed 16 days ago
Property Description
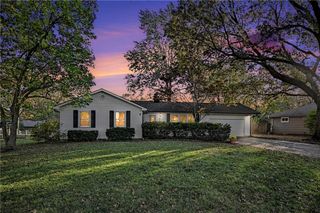
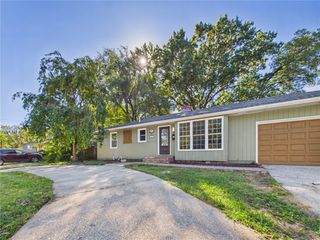
Beautifully Updated Ranch in Desirable Woodbridge! Enjoy the ease of true one-level living in this beautifully refreshed home, ideally situated on a corner lot in the sought-after Woodbridge community. Thoughtfully updated & move-in ready, this inviting home combines modern finishes, generous living spaces, and low-maintenance living. Step inside to discover fresh interior paint, brand-new flooring throughout, new windows, a new HVAC system, and a new water heater. The Kitchen is both stylish and functional, featuring gorgeous quartz countertops, a large stainless steel farmhouse sink, & stainless steel appliances. The spacious dining area flows naturally into the impressive Family Room, where a charming brick fireplace and custom built-in bookshelves create a warm, welcoming focal point. A large slider offers great natural light & leads to an expansive private patio, offering the perfect setting for morning coffee, outdoor dining, or entertaining friends and family. The generously sized bedrooms provide plenty of room to relax. The primary & hall bathrooms have been beautifully updated with attractive tile surrounds, adding to the home's fresh, contemporary feel. The unfinished basement offers an exciting opportunity to customize and expand your living area to suit your needs. Even the practical details have been addressed, with a freshly epoxied garage floor & front porch. The home's exterior was painted less than a year ago and the roof is 2 years old, adding to its attractive, well-maintained appearance. Woodbridge residents enjoy access to a community clubhouse, pool, basketball court, & a full calendar of neighborhood activities. Even better, the HOA takes care of lawn maint., snow removal, & exterior painting, allowing you to spend less time on upkeep & more time enjoying everything this wonderful community has to offer. Buyer & Buyer's Agent to verify all info including square footage, zoning, taxes & room sizes during the Inspection Period. Owner/Agent
- Listing Status:
- Active
- Data Last Updated:
- November 19, 2026 at 3:19AM
- Listing Office:
- Keller Williams Southland : 816-331-2323
- Listing Agent:
- SNP REAL ESTATE GROUP : 816-301-7805
- Contact:
- 816-301-7805
- MLS ID:
- 2649914
- Style: Traditional
- Other Structures: Patio
- Parking: AttachedGarage Door OpenerGarage Faces Front
- Roofing: Composition
- General: Ranch
- HOA Amenities: ClubhousePoolBuilding MaintLawn ServiceSnow Removal280.0Monthly
- Originating MLS: hmls
- School District: Grandview
- County: Jackson
- Zoning: WOODBRIDGE 1ST PLAT LT 4"D" PAR H65-830-06-39-00-0-00-000
- Fencing: PrivacyWood
- Water: Public
- Source: hmls
- Ownership: Investor
This listing courtesy of SNP REAL ESTATE GROUP , Keller Williams Southland
Monthly Payment
- Principal & Interest $
- Property Taxes $
- Home Insurance $
- VA Funding Fee $