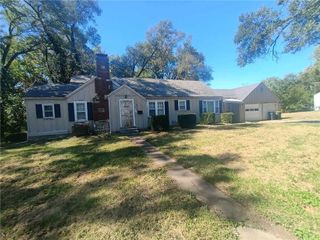
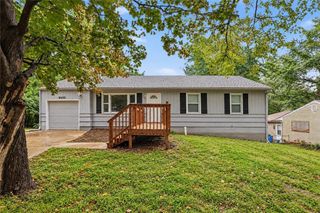
10013 Bellaire Avenue, Kansas City, MO 64134
- 3 beds |
- 2 baths |
- 1,732 sqft
 Single-Family Home
 Built in 1956
 0.26acre lot
 —— car garage
 $98/sqft
 Listed 22 days ago
Property Description
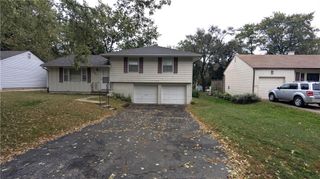
Your next home awaits at 10013 Bellaire Ave in Kansas City, MO! Offering 3 bedrooms, 2 bathrooms, and updated finishes, this well-maintained home combines everyday comfort with the flexibility to fit your needs. Whether you’re a first-time homebuyer, looking for more space, or searching for a home that can grow with you, this property offers plenty of possibilities to make it your own. Inside, you’ll find functional living spaces designed for everyday living, while the finished lower level adds valuable versatility. The additional non-conforming room is perfect for a home office, hobby room, workout space, or guest area. With separate access to the lower level, you’ll also have added flexibility for extended family, guests, or potential rental income, subject to applicable requirements. Enjoy the added privacy of a fenced backyard, a private driveway, and a location that makes everyday life convenient. With easy access to I-435 and Highway 71, commuting to Downtown Kansas City or Lee’s Summit is a breeze. You’re also just minutes from Truman Corners shopping, dining, and the continued development surrounding Loma Vista KC. More space, more flexibility, and more opportunity to make a home your own. If you’re looking for a property that offers comfort today and possibilities for tomorrow, 10013 Bellaire Ave is one you won’t want to miss. Schedule your private showing today!
- Listing Status:
- Active
- Data Last Updated:
- November 10, 2026 at 5:19AM
- Listing Office:
- EXP Realty LLC : 913-451-6767
- Listing Agent:
- VIVE in KC Team : 816-300-7100
- Contact:
- 816-300-7100
- MLS ID:
- 2647915
- Other Structures: Porch
- Parking: Converted GarageOff Street
- Roofing: Composition
- Windows: Thermal Windows
- General: Ranch
- Road/Access: Paved
- HOA Amenities: 0.0
- Originating MLS: hmls
- School District: Hickman Mills
- County: Jackson
- Zoning: SKYLINE HEIGHTS LOT 12849-720-09-12-00-0-00-000
- Water: Public
- Sewer: Public Sewer
- Source: hmls
- Ownership: Investor
This listing courtesy of VIVE in KC Team , EXP Realty LLC
Monthly Payment
- Principal & Interest $
- Property Taxes $
- Home Insurance $
- VA Funding Fee $