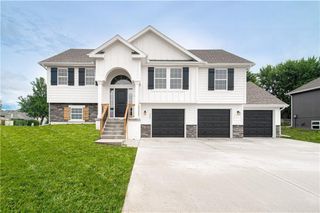
10500 NE 98th Street, Kansas City, MO 64157
- 3 beds |
- 3 baths |
- 1,816 sqft
 Single-Family Home
  Built in 2000
  10,019sqft lot
 2 car garage
  $229/sqft
  Listed 1 month ago
Property Description
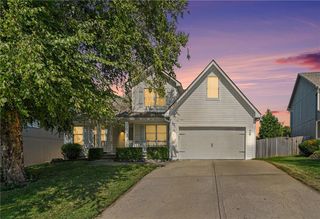
You’ll love the soaring ceilings and bright, open feel from the moment you step inside! The inviting great room features a cozy fireplace, vaulted ceiling, and elegant crown molding. The spacious kitchen offers abundant cabinetry and durable solid-surface countertops, while the formal dining room makes a beautiful statement with dramatic floor-to-ceiling stacked windows. All windows are custom-built with added security features, allowing them to be cracked open while secured from opening further. They also feature privacy/thermal film to help reduce heat while providing additional privacy, plus custom-ordered fabric curtains throughout. The sliding glass doors from the kitchen to the deck include internal blinds that can be opened or closed for privacy or natural light, along with a spring-loaded screen door on rollers. The main-level primary suite includes a private sitting room, walk-in closet, and spacious bathroom with a whirlpool tub and separate walk-in shower. Two additional bedrooms and a full bathroom with tile flooring and a shower-over-tub complete the main floor. The laundry room includes both gas and electric dryer hookups! Washer/Dryer & fridge are negotiable. The huge walkout lower level offers incredible potential and already includes a finished full bathroom. Outside, relax on the back deck overlooking the fenced yard, while low-maintenance steel siding makes upkeep a breeze. Neighborhood amenities include two swimming pools with cabanas, tennis courts, playgrounds, walking trails, and two stocked fishing lakes with bass, crappie, and bluegill. Located in the highly rated Liberty School District and just 15 minutes from Kansas City International Airport. Schedule your showing today!
- Listing Status:
- Active
- Data Last Updated:
- September 26, 2026 at 4:19AM
- Listing Office:
- Keller Williams Platinum Prtnr : 816-525-7000
- Listing Agent:
- Ask Cathy Team : 816-268-4033
- Contact:
- 816-268-4033
- MLS ID:
- 2634157
- General: Bath
- Style: Traditional
- Other Structures: Deck
- Parking: AttachedGarage Faces Front
- Roofing: Composition
- General: Ranch
- Road/Access: Paved
- HOA Amenities: Play AreaPoolTennis Court(s)Trail(s)380.0Annually
- Originating MLS: hmls
- School District: Liberty
- County: Clay
- Zoning: Lot 93AMBER MEADOWS - SECOND PLATa subdivision in Kansas CityClay CountyMissouriaccording to the recorded plat thereof.10-919-00-07-017.00
- Fencing: Wood
- Water: Public
- Sewer: Public Sewer
- Source: hmls
- Ownership: Private
This listing courtesy of Ask Cathy Team , Keller Williams Platinum Prtnr
Monthly Payment
- Principal & Interest $
- Property Taxes $
- Home Insurance $
- VA Funding Fee $

 New - 23 hours ago