10607 N Hedges Street, Kansas City, MO 64157
- 4 beds |
- 5 baths |
- 4,478 sqft
 Single-Family Home
  Built in 2013
  0.84acre lot
 3 car garage
  $324/sqft
  Listed 1 month ago
Property Description
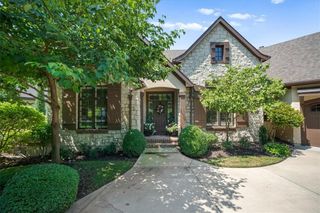
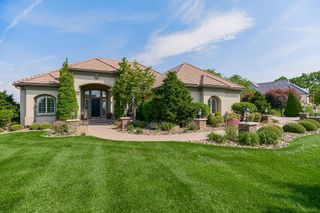
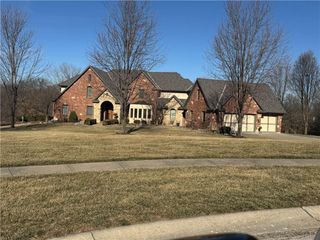
Luxury Living Meets Resort Style Entertaining! Welcome to 10607 N. Hedges Avenue, an exceptional luxury residence where timeless design, generous living spaces, and an incredible backyard retreat come together on a beautifully appointed property. Designed for both everyday comfort and unforgettable entertaining, this impressive home offers the perfect balance of elegance and functionality. Step inside to discover expansive living areas highlighted by soaring ceilings, refined architectural details, and walls of windows that fill the home with natural light. The gourmet kitchen serves as the heart of the home with premium finishes, abundant cabinetry, a large center island, and seamless flow into the surrounding gathering spaces, making it ideal for hosting everything from intimate dinners to large celebrations. The thoughtfully designed floor plan provides spacious bedrooms, a luxurious primary suite offering a true private retreat, dedicated office space for today's lifestyle, and a finished lower level ready for movie nights, game days, fitness, or guests. The true showstopper awaits outdoors. Your private backyard paradise features a stunning in-ground pool, creating the ultimate resort-style setting for summer entertaining, relaxing weekends, and making lasting memories with family and friends. Multiple outdoor living areas provide the perfect backdrop for outdoor dining, evening cocktails, or simply enjoying the peaceful surroundings. Situated in one of Kansas City's most desirable Northland locations, this remarkable property offers convenient access to shopping, dining, top-rated schools, and major highways while delivering the privacy and luxury today's buyers demand. This is more than a home. It's a lifestyle defined by exceptional indoor-outdoor living, luxury finishes, and spaces designed to be enjoyed for years to come. Schedule your private showing today and experience everything this extraordinary property has to offer.
- Listing Status:
- Active
- Data Last Updated:
- August 12, 2026 at 12:21AM
- Listing Office:
- RE/MAX Elite, REALTORS : 816-373-8400
- Listing Agent:
- Jason Rains : 816-305-7138
- Contact:
- 816-305-7138
- MLS ID:
- 2629439
- Style: Traditional
- Other Structures: Deck- CoveredScreened
- Pool: In Ground
- Parking: AttachedGarage Faces Side
- Roofing: Composition
- General: 1.5 Stories
- Road/Access: Paved
- HOA Amenities: Other475.0Annually
- Originating MLS: hmls
- School District: Liberty
- County: Clay
- Zoning: MANDERLEY LT 2910-911-00-04-003.00
- Fencing: OtherPartial
- Water: Public
- Sewer: Public Sewer
- Source: hmls
- Ownership: Private
This listing courtesy of Jason Rains , RE/MAX Elite, REALTORS
Monthly Payment
- Principal & Interest $
- Property Taxes $
- Home Insurance $
- VA Funding Fee $