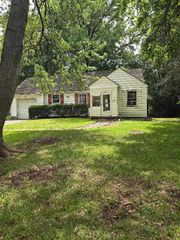
10616 Oak Street, Kansas City, MO 64114
- 3 beds |
- 3 baths |
- 1,925 sqft
 Single-Family Home
  Built in 1968
  0.34acre lot
 2 car garage
  $192/sqft
  Listed 22 days ago
Property Description
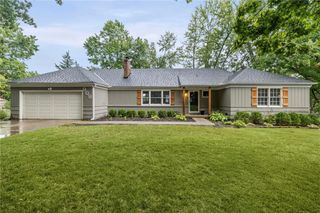
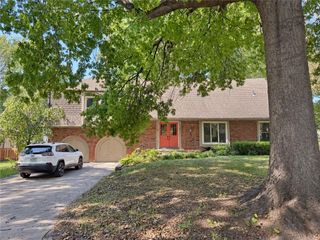
Single owner home since 1964! Washer, dryer and refrigerator are all staying with this well-maintained ranch sitting on a huge 15,000 sq ft lot with mature trees and plenty of room to enjoy inside and out! The brick and steel siding are in great condition, complemented by a new roof, gutters and gutter guards. Inside, large vinyl windows and abundant lighting keep the home bright throughout. The updated kitchen features white cabinetry, stainless steel appliances, a center island and plenty of workspace. The spacious living room offers a beautiful hardwood floor with plug design and a fireplace with a unique wood accent wall. There is also hardwood floors throughout all the large bedroom. The main level bathroom has also had a facelift, while the lower level includes a new second full bathroom with a tiled walk-in shower. The basement chair lift is in perfect working order and can either stay or removed before closing. Downstairs provides a large finished area plus an impressive amount of unfinished space for storage, a workshop or future expansion more utilizing the door to the back yard. Outside, enjoy the oversized backyard, timed landscape lighting, mature shade trees, patio area and a storage shed built on a concrete slab. A solid, spacious home with great updates and tons of potential!
- Listing Status:
- Active
- Data Last Updated:
- October 5, 2026 at 3:18AM
- Listing Office:
- RE/MAX Elite, REALTORS : 816-373-8400
- Listing Agent:
- Kevin Thellman : 816-446-8211
- Contact:
- 816-446-8211
- MLS ID:
- 2641881
- Other Structures: Shed(s)Deck
- Parking: AttachedGarage Faces Front
- Roofing: Composition
- General: Ranch
- Road/Access: Paved
- HOA Amenities: 120.0Annually
- Originating MLS: hmls
- School District: Center
- County: Jackson
- Zoning: RED BRIDGE HILLS 3RD PLAT---LOT 56 & N 2' LOT 5748-840-05-03-00-0-00-000
- Fencing: Wood
- Water: Public
- Sewer: Public Sewer
- Source: hmls
- Ownership: Private
This listing courtesy of Kevin Thellman , RE/MAX Elite, REALTORS
Monthly Payment
- Principal & Interest $
- Property Taxes $
- Home Insurance $
- VA Funding Fee $

 New - 2 days ago