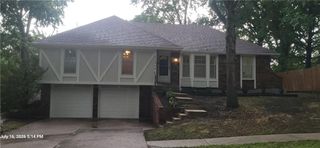
10709 Beacon Avenue, Kansas City, MO 64124
- 4 beds |
- 3 baths |
- 2,636 sqft
 Single-Family Home
  Built in 1967
  9,583sqft lot
 2 car garage
  $104/sqft
  Listed 19 days ago
Property Description
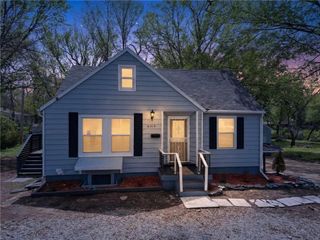
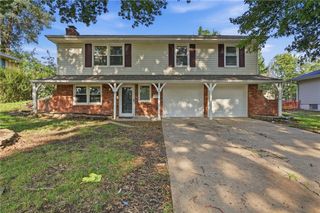
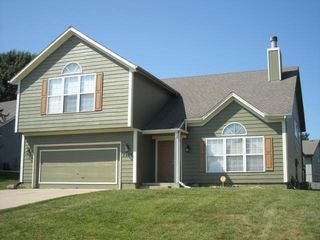
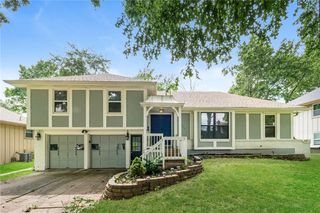
Welcome to 10709 Beacon Ave, a beautifully refreshed split level Kansas City home located in the established Stratford Estates neighborhood. This inviting property offers a freshly painted interior, upgraded bathrooms, a finished basement, deck, and 2-car garage 4bds 2.5ba — giving buyers the space, comfort, and flexibility they are looking for. Inside, you’ll find a functional layout with comfortable living areas and updated finishes that make the home feel clean, bright, and move-in ready. The finished basement adds valuable additional space that can be used as a recreation room, home office, workout area, guest space, or second living area. The upgraded bathrooms provide a modern touch, while the freshly painted interior gives the home a crisp, well-maintained feel throughout. Outside, enjoy a deck that is perfect for relaxing, grilling, or entertaining. The 2-car garage adds convenience, storage, and everyday practicality. Located in Kansas City’s Stratford Estates area, this home offers easy access to neighborhood amenities, shopping, schools, and major roadways. A great opportunity for buyers looking for space, updates, and value in a well-established Kansas City neighborhood.
- Listing Status:
- Active
- Data Last Updated:
- August 11, 2026 at 6:19PM
- Listing Office:
- Chosen Realty LLC : 330-249-3499
- Listing Agent:
- Nick Huscroft : 330-249-3499
- Contact:
- 330-249-3499
- MLS ID:
- 2632444
- Parking: AttachedGarage Door OpenerGarage Faces Front
- Roofing: CompositionTile
- General: Front/Back SplitSide/Side Split
- HOA Amenities: 50.0Annually
- Originating MLS: hmls
- School District: Hickman Mills
- County: Jackson
- Zoning: 64-120-03-05-00-0-00-000
- Water: Public
- Sewer: Septic TankPublic Sewer
- Source: hmls
- Ownership: Private
This listing courtesy of Nick Huscroft , Chosen Realty LLC
Monthly Payment
- Principal & Interest $
- Property Taxes $
- Home Insurance $
- VA Funding Fee $

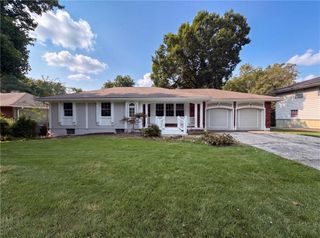
 New - 3 days ago