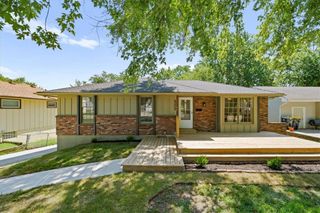
10729 Mcgee Street, Kansas City, MO 64114
- 3 beds |
- 2 baths |
- 1,700 sqft
 Single-Family Home
  Built in 1965
  8,276sqft lot
 2 car garage
  $203/sqft
  Listed 25 days ago
Property Description
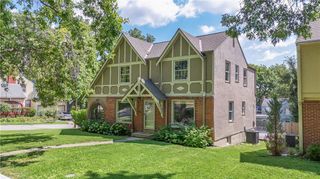
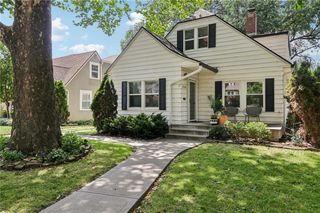
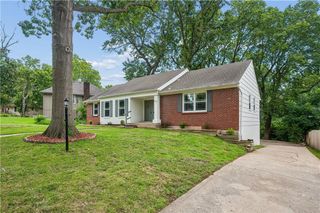
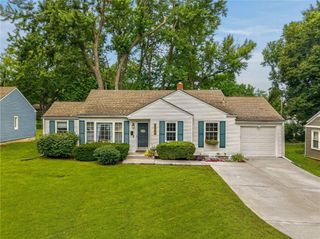
Nearly $50,000 in renovations have transformed this home into a move-in ready showstopper! This beautifully updated 3-bedroom, 2-bath side-to-side split combines modern finishes with functional living spaces throughout. The main level features refinished hardwood floors, a spacious living room, dining area, and an updated kitchen complete with granite countertops, a tile backsplash, freshly painted cabinets with new hardware, a center island, and stainless steel appliances that all stay with the home. Upstairs you'll find all three bedrooms, an updated hall bathroom with a tiled tub surround and new vanity, along with a private primary suite featuring its own full bathroom. The lower level offers a spacious second living area that's perfect for a family room, rec room, or home office, while the unfinished basement provides plenty of storage or room to expand in the future. Additional updates include a NEW roof (2026), updated electrical panel, recessed lighting, updated light fixtures, and numerous interior improvements throughout. Conveniently located with quick access to shopping, dining, and major highways, this home is ready for its next owner.
- Listing Status:
- Active
- Data Last Updated:
- August 12, 2026 at 1:20AM
- Listing Office:
- EXP Realty LLC : 913-451-6767
- Listing Agent:
- Danny Howell : 816-777-7000
- Contact:
- 816-777-7000
- MLS ID:
- 2631999
- Style: Traditional
- Other Structures: Patio
- Parking: AttachedGarage Faces Front
- Roofing: Composition
- Windows: Storm Window(s)Wood Windows
- General: Side/Side Split
- Road/Access: Paved
- HOA Amenities: 0.0
- Originating MLS: hmls
- School District: Center
- County: Jackson
- Zoning: RED BRIDGE NORTH TH POR OF LOT 9 DEG AS FOL BEG SE COR OF SD LOT TH NWLY 112 FT TH SWLY 75 FT TH SLY 50 FT TH E 146 FT65220060700000000
- Fencing: Metal
- Water: Public
- Sewer: Public Sewer
- Source: hmls
- Ownership: Private
This listing courtesy of Danny Howell , EXP Realty LLC
Monthly Payment
- Principal & Interest $
- Property Taxes $
- Home Insurance $
- VA Funding Fee $

 New - 3 days ago