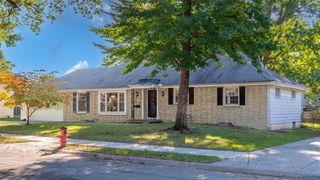
10810 Beacon Avenue, Kansas City, MO 64134
- 4 beds |
- 3 baths |
- 2,688 sqft
 Single-Family Home
 Built in 1964
 0.77acre lot
 2 car garage
 $112/sqft
 Listed 4 days ago
Property Description
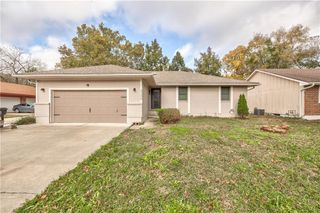
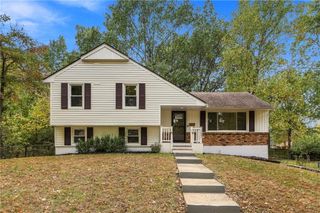
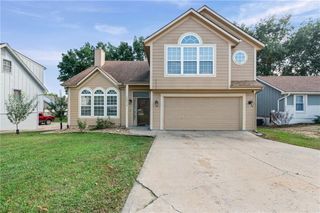
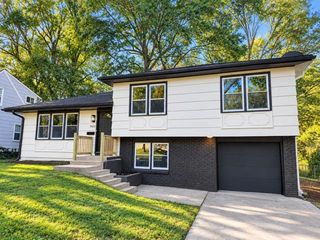
This gorgeous 4 bdrm, 3 bath is nestled on three lots, over three quarters of an acre! You're going to love this stately corner lot with mature trees, privacy fence, shed, brick courtyard, sprinkler system and some room to roam! New roof in 2021! Main floor you'll find an eat in kitchen, hearth room, a formal living with stunning pocket doors, dining room and a wonderful enclosed sunroom! It's so private! Upstairs you'll find 4 bdrms with the primary having a full private bath and double closets. Generous room sizes, original hardwoods, ceiling fans in every room. Garage level rec room has walk out from driveway (driveway has an extra bump out space for parking right up to the separate entrance) and a half bath, perfect for additional living space for a parent or teenager. Lower level has additional rec/storage area, craft room, huge walk in cedar closet and non conforming 5 bdrm with sitting area and second laundry area. The lot is fantastic (see photo w dimensions), there's so much square footage, too, over 3500 square feet! Measurement photos attached. Terrific neighborhood, close to everything!
- Listing Status:
- Active
- Data Last Updated:
- November 10, 2026 at 5:19AM
- Listing Office:
- Home Sweet Home Realty : 816-808-4000
- Listing Agent:
- Kelly Sloan : 816-808-4000
- Contact:
- 816-808-4000
- MLS ID:
- 2650355
- General: Sat Dish Allowed
- Style: Traditional
- Other Structures: Shed(s)Patio
- Parking: AttachedGarage Door OpenerGarage Faces Side
- Roofing: Composition
- Windows: Wood Windows
- General: Side/Side Split
- Road/Access: Paved
- HOA Amenities: 50.0Annually
- Originating MLS: hmls
- School District: Hickman Mills
- County: Jackson
- Zoning: STRATFORD ESTATES LOT 234AND STRATFORD ESTATES LOT 233AND STRATFORD ESTATES LOT 23564-120-08-17-00-0-00-000
- Fencing: PrivacyWood
- Water: Public
- Sewer: Public Sewer
- Source: hmls
- Ownership: Private
This listing courtesy of Kelly Sloan , Home Sweet Home Realty
Monthly Payment
- Principal & Interest $
- Property Taxes $
- Home Insurance $
- VA Funding Fee $

 New - 3 days ago