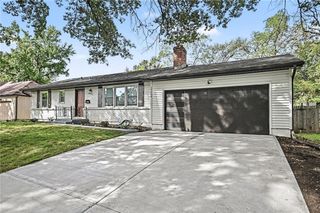
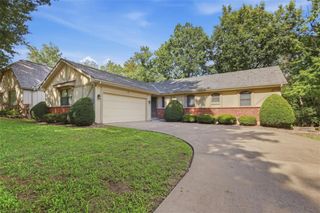
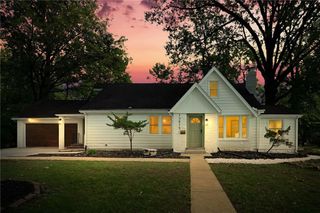
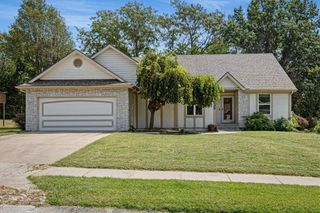
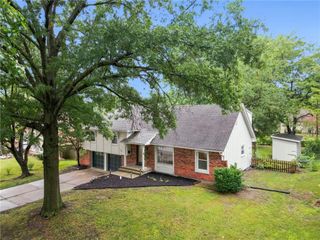
10935 Lydia Avenue, Kansas City, MO 64131
- 4 beds |
- 4 baths |
- 3,052 sqft
 Single-Family Home
  Built in 1965
  0.38acre lot
 2 car garage
  $121/sqft
  Listed 3 days ago
Property Description
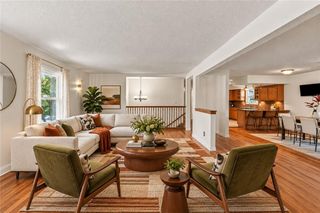
THIS ISN’T JUST A HOUSE, IT’S A MOOD. Is this the coolest listing you will see this week? No question. With modern updates, vintage charm, a breathtaking outdoor space you have to see to believe, and a prime Kansas City location, it really doesn’t get better than this. Packed with personality, this property has “cool” written all over it. Builder-grade houses wish they had so much soul. Designed for epic hosting and total relaxation, the home boasts unmatched character both inside and out. Main-Level Living: Refinished hardwoods flow through the light-filled dining space, home office, cozy hearth room, and a primary bedroom with en-suite bath. Main floor laundry room right off the kitchen keeps daily life effortless. Upstairs, you’ll find two generous bedrooms joined by a Jack-and-Jill bath. Time-Capsule Lower Level: The '60s called—you're going to want to answer! Featuring a full retro kitchen, vintage wall phone, legit study carrel, half bath, fireplace, pool table area, and direct walkout access to the backyard. Swanky Deck & Outdoor Oasis: It’s a no-brainer: the weekend hangout is at this house. Tiered, leveled, and legendary—enjoy a bocce court on one level, and a fire pit alongside a tranquil koi pond on the next. Bonus Flex Studio: A standalone, windowed outbuilding sits right off the deck—ready to become your artist studio, yoga retreat, remote office, or private botanical speakeasy. Solid Bones, Endless Potential: All the heavy lifting and big-ticket systems are done. Bring a paintbrush, add your personal flair, and get the party invites ready to send! Welcome home.
- Listing Status:
- Active
- Data Last Updated:
- September 26, 2026 at 4:19AM
- Listing Office:
- Real Broker, LLC : 785-329-9077
- Listing Agent:
- Leah Huntley : 913-568-7152
- Contact:
- 913-568-7152
- MLS ID:
- 2643652
- General: Fire PitHot Tub
- Style: Traditional
- Other Structures: OutbuildingDeckPatio
- Parking: AttachedGarage Faces Front
- Roofing: Composition
- General: 1.5 Stories
- HOA Amenities: 75.0Annually
- Originating MLS: hmls
- School District: Kansas City Mo
- County: Jackson
- Zoning: RED BRIDGE - PLAT 12 LOT 13 BLK 2765-120-03-13-00-0-00-000
- Fencing: MetalWood
- Water: Public
- Sewer: Public Sewer
- Source: hmls
- Ownership: Private
This listing courtesy of Leah Huntley , Real Broker, LLC
Monthly Payment
- Principal & Interest $
- Property Taxes $
- Home Insurance $
- VA Funding Fee $