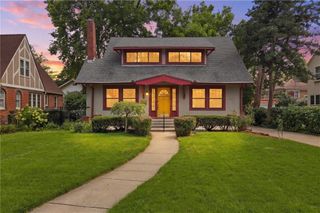
11 E Concord Avenue, Kansas City, MO 64112
- 3 beds |
- 3 baths |
- 2,140 sqft
 Single-Family Home
  Built in 1909
  8,276sqft lot
 2 car garage
  $299/sqft
  Listed 7 days ago
Property Description
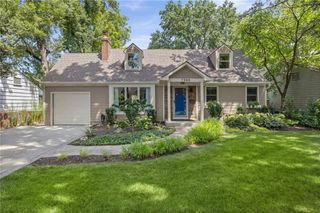
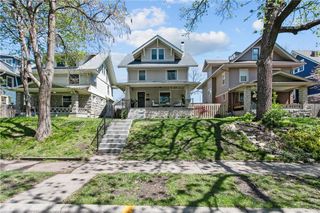
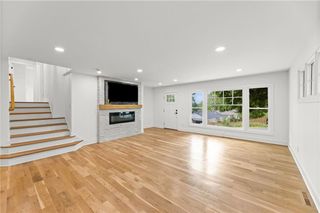
Charming, updated and incredibly well cared for in one of Kansas City's most loved locations! This 3-bedroom, 2.1-bath home near the Country Club Plaza offers the character you want in an older home - with so many of the updates you really want already taken care of. Step inside to a freshly painted interior filled with beautiful hardwood floors, original details and tons of natural light. The kitchen offers great storage and gathering space, while the traditional living and dining rooms give you plenty of room to entertain. Upstairs, you'll find three bedrooms along with a newly reimagined second-floor laundry/office space - no more hauling laundry to the basement! Throughout the home, thoughtful updates include new lighting, hardware, window treatments and fresh paint. And then there are the not-so-glamorous updates that make a BIG difference: brand new HVAC, tuckpointing, drainage improvements including underground downspouts and reworked gutters, plus numerous exterior and maintenance improvements. Outside, you'll love the new landscaping and privacy trees, added paver patio, inviting front porch with ceiling fan, and detached two-car garage with keyless entry. All of this in an incredible location just minutes from the Plaza, Loose Park, shops, restaurants and nearby schools. Classic Kansas City charm, thoughtful updates, and the big projects already handled - this one is ready for its next owners!
- Listing Status:
- Active
- Data Last Updated:
- August 20, 2026 at 7:20AM
- Listing Office:
- KW KANSAS CITY METRO : 913-825-7500
- Listing Agent:
- Ivy Home Group : 913-481-1455
- Contact:
- 913-481-1455
- MLS ID:
- 2636365
- Style: Traditional
- Other Structures: PorchPatio
- Parking: DetachedGarage Faces Front
- Roofing: Composition
- Windows: Window Coverings
- General: 2 Stories
- Road/Access: Paved
- Originating MLS: hmls
- School District: Kansas City Mo
- County: Jackson
- Zoning: ROCKHILL PLACE W 37.5 FT OF LOT 54 & E 25 FT OFLOT 5530-820-15-10-00-0-00-000
- Fencing: Metal
- Water: Public
- Sewer: Public Sewer
- Source: hmls
- Ownership: Private
This listing courtesy of Ivy Home Group , KW KANSAS CITY METRO
Monthly Payment
- Principal & Interest $
- Property Taxes $
- Home Insurance $
- VA Funding Fee $

 New - 2 days ago