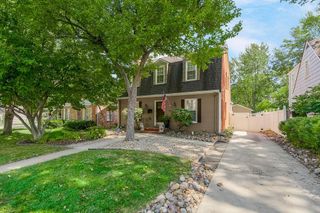
1100 W 96th Terrace, Kansas City, MO 64114
- 3 beds |
- 2 baths |
- 2,330 sqft
 Single-Family Home
  Built in 1956
  0.33acre lot
 2 car garage
  $171/sqft
  Listed 15 days ago
Property Description
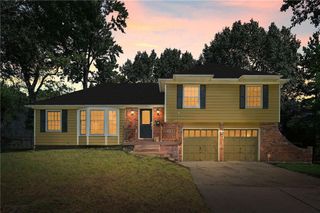
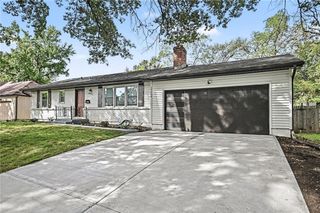
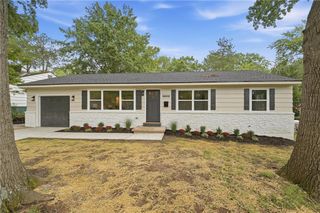
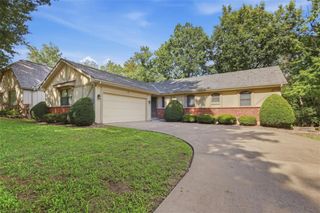
Well-kept 1956 ranch in Lea Manor, a South Kansas City neighborhood. This 3-bedroom, 2-bath home offers 2,330 square feet on one level with hardwood floors throughout the main level. The layout includes a family room, living room, formal dining room, and a bright sunroom featuring sliding windows with screens. The family room and dining room both feature crown molding. The home offers three fireplaces: one in the living room (Wood burning with gas start), one in the family room (Gas), and a cozy wood-burning stove in the sunroom. The family room also features skylights and a wet bar. The updated kitchen features stainless steel appliances, gas stove, an undermount sink, quartz countertops, and soft-close cabinet drawers. Both bathrooms are updated — the primary bath offers tile flooring and granite counters with a double vanity. Main-level laundry adds everyday convenience, along with the Primary Bedroom being on the Main Level. Central gas heat and central electric air conditioning provide year-round comfort. Newer windows throughout the home add efficiency and light. A full, unfinished concrete basement offers ample storage. The attached 2-car garage faces south. Conveniently located near I-435 and State Line Road, close to shopping and conveniences. This one is worth a look.
- Listing Status:
- Active
- Data Last Updated:
- September 26, 2026 at 6:18AM
- Listing Office:
- Keller Williams Realty Partners Inc. : 913-906-5400
- Listing Agent:
- Matt Jones : 913-558-2296
- Contact:
- 913-558-2296
- MLS ID:
- 2641031
- Style: Traditional
- Other Structures: Shed(s)Screened
- Parking: AttachedGarage Faces Front
- Roofing: Composition
- General: Ranch
- HOA Amenities: 75.0Annually
- Originating MLS: hmls
- School District: Center
- County: Jackson
- Zoning: LEA MANOR LOT 13948-440-03-12-00-0-00-000
- Fencing: Metal
- Water: Public
- Sewer: Public Sewer
- Source: hmls
- Ownership: Estate/Trust
This listing courtesy of Matt Jones , Keller Williams Realty Partners Inc.
Monthly Payment
- Principal & Interest $
- Property Taxes $
- Home Insurance $
- VA Funding Fee $

 New - 1 day ago