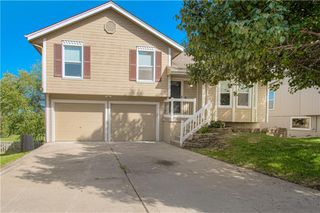
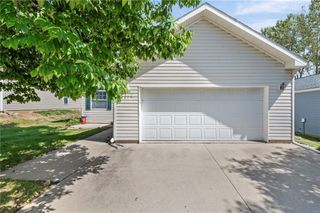
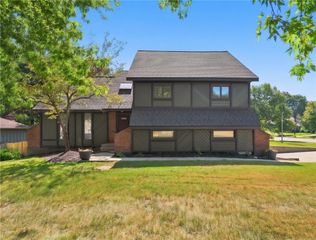
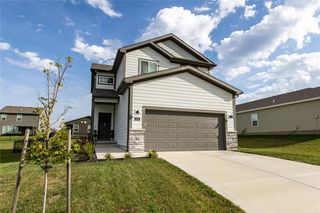
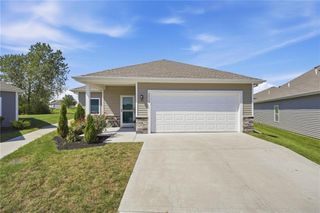
11109 N Jefferson Street, Kansas City, MO 64155
- 3 beds |
- 2 baths |
- 1,561 sqft
 Single-Family Home
  Built in 2016
  0.25acre lot
 2 car garage
  $232/sqft
  Listed 1 month ago
Property Description
Welcome home to 11109 N Jefferson Street, where modern comfort meets easy main-level living in one of Kansas City’s most sought-after Northland communities. This beautifully maintained 3-bedroom, 2-bath ranch offers an open and inviting floor plan designed for both everyday living and entertaining. The spacious living room flows seamlessly into the kitchen and dining area, creating the perfect gathering space for family and friends. Large windows fill the home with natural light, while thoughtful finishes and neutral tones provide a move-in-ready feel throughout. The primary suite offers a private retreat with an en-suite bath and generous closet space. Two additional bedrooms provide flexibility for guests, a home office, or growing households. Main-level living makes everyday life convenient and accessible. Need room to expand? The full basement offers incredible potential for future finished living space, a home gym, recreation area, or abundant storage. The oversized lot provides plenty of space to enjoy outdoor activities, entertain guests, or simply relax and unwind. Located in the highly regarded Staley High School area with easy access to shopping, dining, parks, and major highways, this home combines comfort, convenience, and long-term value. Opportunities like this don’t last long. Schedule your private showing today and discover everything this Northland gem has to offer.
- Listing Status:
- Active
- Data Last Updated:
- September 26, 2026 at 2:19AM
- Listing Office:
- EXP Realty LLC : 913-451-6767
- Listing Agent:
- Breeze Team : 913-430-1977
- Contact:
- 913-430-1977
- MLS ID:
- 2634848
- Other Structures: Deck
- Parking: AttachedGarage Faces Front
- Roofing: Composition
- General: Split Entry
- HOA Amenities: 400.0Annually
- Originating MLS: hmls
- School District: North Kansas City
- County: Clay
- Zoning: PRAIRIE VIEW AT BRISTOL PARK 1ST PLAT LT 2509-808-00-16-009.00
- Water: Public
- Sewer: Public Sewer
- Source: hmls
- Ownership: Investor
This listing courtesy of Breeze Team , EXP Realty LLC
Monthly Payment
- Principal & Interest $
- Property Taxes $
- Home Insurance $
- VA Funding Fee $

 New - 1 day ago