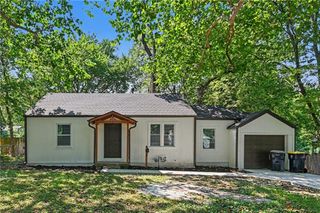
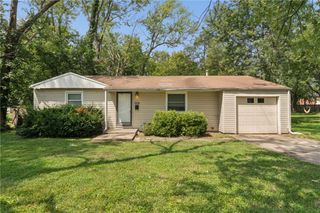
11210 Donnelly Avenue, Kansas City, MO 64134
- 3 beds |
- 2 baths |
- 912 sqft
 Single-Family Home
  Built in 1958
  8,276sqft lot
 1 car garage
  $197/sqft
  Listed 1 month ago
Property Description
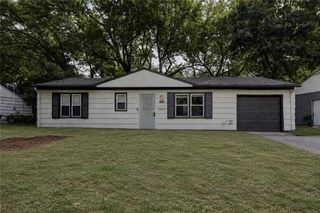
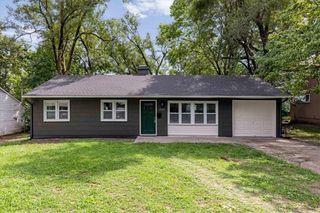
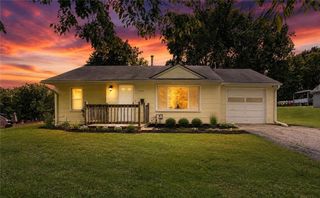
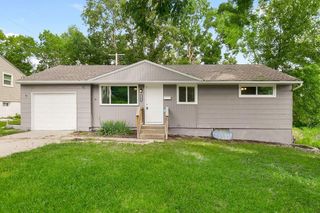
Your search ends here! This beautifully updated 3-bedroom, 2-bath ranch with a 1-car garage and full unfinished basement offers the perfect blend of modern updates, functional living space, and future potential in one of the most desirable areas of Ruskin Heights. Step inside to discover bright, inviting living spaces, an updated kitchen with ample cabinetry, and two beautifully finished bathrooms that set this home apart from the competition. The spacious dining area flows effortlessly to the backyard, creating the perfect layout for everyday living and entertaining. Downstairs, the full unfinished basement offers endless possibilities for additional living space, a recreation room, home gym, workshop, or abundant storage. Outside, enjoy a large fenced backyard that's ideal for summer BBQs, kids, pets, and relaxing with family and friends. A newer roof provides added peace of mind, while the convenient location places you just minutes from shopping, restaurants, parks, schools, and major highway access. Move-in ready and packed with value, this is one of the best opportunities currently available in Ruskin Heights. Schedule your private showing today before someone else calls it home
- Listing Status:
- Active
- Data Last Updated:
- August 20, 2026 at 12:21PM
- Listing Office:
- RE/MAX Revolution : 816-781-9080
- Listing Agent:
- Al Lenzini : 816-898-6056
- Contact:
- 816-898-6056
- MLS ID:
- 2630754
- Style: Traditional
- Other Structures: Patio
- Parking: AttachedGarage Faces Front
- Roofing: Composition
- General: Ranch
- HOA Amenities: 0.0Annually
- Originating MLS: hmls
- School District: Hickman Mills
- County: Jackson
- Zoning: RUSKIN HILLS LOT 46963-340-17-37-00-0-00-000
- Fencing: Metal
- Water: Public
- Sewer: Public Sewer
- Source: hmls
- Ownership: Investor
This listing courtesy of Al Lenzini , RE/MAX Revolution
Monthly Payment
- Principal & Interest $
- Property Taxes $
- Home Insurance $
- VA Funding Fee $