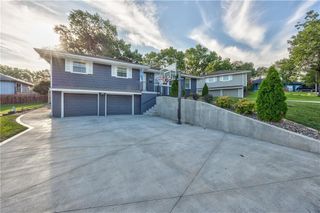
11310 Lister Drive, Kansas City, MO 64137
- 4 beds |
- 2 baths |
- 2,904 sqft
 Single-Family Home
  Built in 1910
  2.28acre lot
 7 car garage
  $129/sqft
  Listed 2 months ago
Property Description
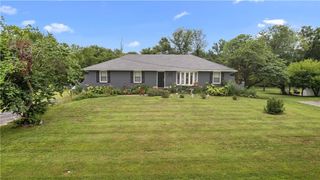
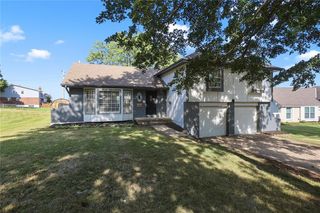
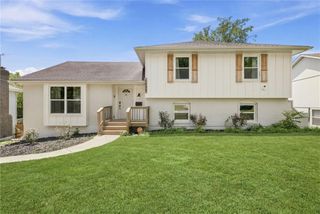
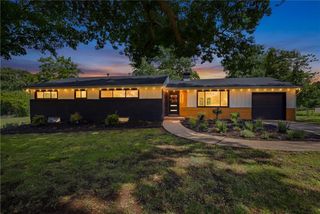
Rare opportunity to own 2.28 picturesque acres in the heart of Kansas City with incredible space, flexibility, and convenience! This one-of-a-kind property offers two separate living spaces, making it ideal for multi-generational living, extended guests, rental potential, or a home office setup. Car enthusiasts, contractors, hobbyists, and small business owners will love the massive garage and workshop space featuring multiple garage bays, oversized storage areas, and room for vehicles, equipment, tools, trailers, or recreational toys. Whether you're restoring classic cars, operating a business, or simply need exceptional storage, this property delivers. The home offers expansive living areas, a striking brick fireplace, generous outdoor entertaining spaces including an oversized covered balcony and deck overlooking the private, wooded acreage. Mature trees provide a peaceful country feel while still being just minutes from city conveniences. Conveniently located with easy access to I-435, I-470, and Highway 71, you'll enjoy quick commutes to Honeywell, Cerner/Oracle, shopping, restaurants, parks, and everyday amenities, while coming home to your own private retreat. Properties offering this much land, garage space, and versatility in such a prime location are incredibly hard to find. Come explore the endless possibilities!
- Listing Status:
- Active
- Data Last Updated:
- August 11, 2026 at 11:20PM
- Listing Office:
- Keller Williams Southland : 816-331-2323
- Listing Agent:
- Ryan Finn : 816-810-4109
- Contact:
- 816-810-4109
- MLS ID:
- 2624861
- General: Balcony
- Style: Traditional
- Other Structures: Garage(s)PorchDeck- CoveredDeck
- Parking: AttachedGarage Faces Front
- Roofing: Composition
- General: 1.5 StoriesRanch
- Road/Access: Paved
- Originating MLS: hmls
- School District: Hickman Mills
- County: Jackson
- Zoning: TERRACE LAKE BLK 1 LOT 1 ALL EX S 15' OF E 194' OF LOT 2 LOT S 21 & 22 BLK 164-230-18-15-00-0-00-000
- Water: City/Public - Verify
- Sewer: Public Sewer
- Source: hmls
- Ownership: Estate/Trust
This listing courtesy of Ryan Finn , Keller Williams Southland
Monthly Payment
- Principal & Interest $
- Property Taxes $
- Home Insurance $
- VA Funding Fee $

 New - 1 day ago