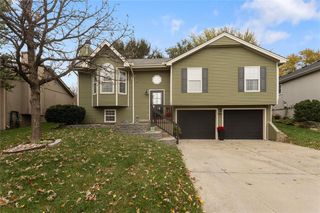
11313 N Marsh Avenue, Kansas City, MO 64157
- 4 beds |
- 2 baths |
- 1,596 sqft
 Single-Family Home
 Built in 1991
 6,098sqft lot
 2 car garage
 $201/sqft
 Listed 1 day ago
Property Description
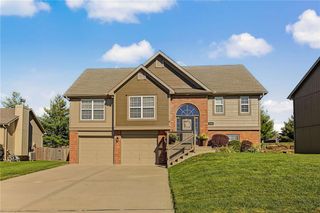
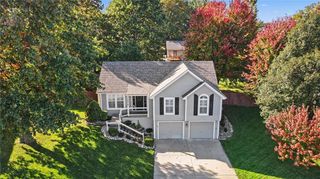
Welcome to this beautifully renovated 4-bedroom, 2-bathroom split-entry home offering fresh updates and flexible living space! Enjoy great curb appeal with a freshly painted exterior and a spacious 2-car garage. Step inside to discover fresh interior paint throughout, new carpet on the stairs, and new LVP and tile flooring. The spacious living room features vaulted ceilings and a cozy fireplace, creating a warm and inviting atmosphere. The kitchen offers freshly painted cabinets and flows into a dedicated dining area with convenient access to the fully fenced backyard. Outside, enjoy a level yard and concrete patio, perfect for entertaining, relaxing, or enjoying the outdoors! The upper level features three bedrooms and a full bathroom. Head downstairs to discover a versatile finished lower level that can serve as a spacious fourth bedroom, private owner's suite, or additional recreation area! With its own beautifully updated full bathroom, the possibilities are endless. The lower-level bathroom also features a dedicated laundry closet, with a convenient access door from the garage designed to make washer and dryer installation a breeze! Once installed, laundry can be done directly from the bathroom without ever needing to enter the garage. With fresh paint throughout, thoughtful renovations, flexible living spaces, and a fantastic backyard, this move-in-ready home has so much to offer. Come see it for yourself!
- Listing Status:
- Active
- Data Last Updated:
- November 19, 2026 at 7:20AM
- Listing Office:
- ReeceNichols- Leawood Town Center : 913-345-0700
- Listing Agent:
- Korbyn Shirey : 913-558-8929
- Contact:
- 913-558-8929
- MLS ID:
- 2652233
- Style: Traditional
- Other Structures: Patio
- Parking: Built-InGarage Door OpenerGarage Faces Front
- Roofing: Composition
- Windows: Thermal Windows
- General: Split Entry
- Road/Access: Paved
- HOA Amenities: 0.0
- Originating MLS: hmls
- School District: Liberty
- County: Clay
- Zoning: NORTH HAMPTON 1ST PLAT LT 72 BLK 310-520-00-02-19.00
- Fencing: Wood
- Water: Public
- Sewer: Public Sewer
- Source: hmls
- Ownership: Investor
This listing courtesy of Korbyn Shirey , ReeceNichols- Leawood Town Center
Monthly Payment
- Principal & Interest $
- Property Taxes $
- Home Insurance $
- VA Funding Fee $

 New - 3 days ago