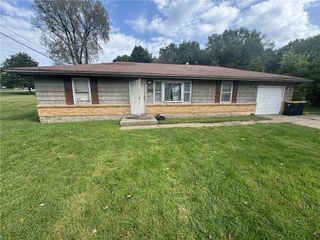
11804 Lawndale Avenue, Kansas City, MO 64137
- 3 beds |
- 1 bath |
- 1,260 sqft
 Single-Family Home
  Built in 1954
  0.36acre lot
 1 car garage
  $167/sqft
  Listed 4 days ago
Property Description
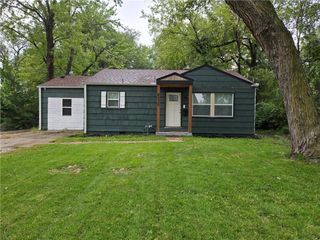
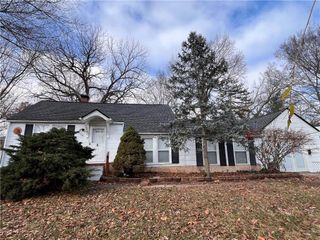
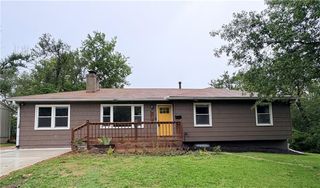
Charming, Move-In Ready 3-Bedroom Home with Character & Updates! Welcome home! This adorable 3-bedroom, 1-bath home beautifully blends classic charm with thoughtful updates and freshly painted interior, making it an inviting place to settle in and enjoy from day one. With updates throughout both the interior and exterior, this home offers the convenience of move-in-ready living while still maintaining the character that makes it feel like home. Step inside to find hardwood flooring and a warm welcoming living room and dining room area, The spacious kitchen is sure to impress with updated cabinetry, granite countertops, stainless-steel appliances, luxury vinyl plank flooring, and a pantry providing plenty of storage and workspace. The home also features a large family room featuring luxury vinyl plank flooring, a masonry fireplace, and a charming cedar storage closet. All three bedrooms feature wood flooring, nicely sized closets and new window blinds, creating comfortable and functional spaces for everyone. The hall bath includes a tiled tub/shower combination and tiled flooring. The appeal continues outside with a newer roof, freshly painted exterior, a one-car garage, and an oversized front porch that is perfect for relaxing with your morning coffee or enjoying a quiet evening outdoors. The partially fenced backyard provides plenty of room for outdoor activities and family BBQ’s. Cute, comfortable, updated, and full of charm—this is one you won't want to miss! Come take a look and see for yourself why this home is ready to welcome its new owners.
- Listing Status:
- Active
- Data Last Updated:
- October 5, 2026 at 5:20AM
- Listing Office:
- Platinum Realty LLC : 888-220-0988
- Listing Agent:
- Terry Bennett : 816-507-8401
- Contact:
- 816-507-8401
- MLS ID:
- 2644623
- Other Structures: Shed(s)
- Parking: Attached
- Roofing: Composition
- General: Ranch
- HOA Amenities: 0.0
- Originating MLS: hmls
- School District: Hickman Mills
- County: Jackson
- Zoning: SLAUGHTER HIGHLANDS LOT 3264-510-04-23-00-0-00-000
- Water: Public
- Sewer: Public Sewer
- Source: hmls
- Ownership: Investor
This listing courtesy of Terry Bennett , Platinum Realty LLC
Monthly Payment
- Principal & Interest $
- Property Taxes $
- Home Insurance $
- VA Funding Fee $