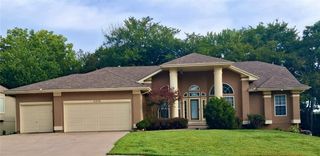
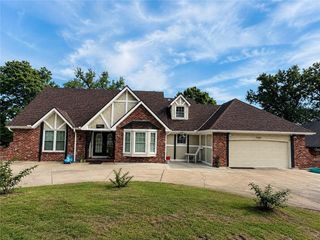
12104 E 78th Terrace, Kansas City, MO 64138
- 6 beds |
- 5 baths |
- 4,439 sqft
 Single-Family Home
  Built in 1992
  0.47acre lot
 3 car garage
  $112/sqft
  Listed 3 months ago
Property Description
**PRICE REDUCED!!** Welcome to this exceptional 6-bedroom, 5-bathroom home situated on a spacious half-acre lot, thoughtfully designed with comfort, accessibility, and multigenerational living in mind. With over-the-top functionality and room for everyone, this unique property offers a rare combination of space, flexibility, and convenience. Built with accessibility at the forefront, the home features extra-wide hallways and 3-foot-wide interior doorways throughout, providing ease of movement and everyday comfort. The main level offers three bedrooms and three full bathrooms, including two primary suites, making it ideal for extended families, guests, or those seeking single-level living. Upstairs, you'll find two additional bedrooms and a full bathroom, providing plenty of space for family members, home offices, or hobby rooms. The walkout basement is truly a home within a home, featuring a complete second living quarters with a full kitchen, bedroom, full bathroom, two separate living areas, and its own private garage space. Whether you're accommodating aging parents, adult children, long-term guests, or exploring income-producing opportunities, this setup provides unmatched versatility. Recent updates include fresh interior paint and new flooring throughout most of the home, giving the interior a clean, modern feel. With three total garage spaces, abundant living space, and a layout designed to adapt to a variety of living situations, this property is perfectly suited for today's multigenerational lifestyle. Opportunities like this are rare—schedule your private showing today and experience all this remarkable home has to offer!
- Listing Status:
- Active
- Data Last Updated:
- September 26, 2026 at 7:18AM
- Listing Office:
- RE/MAX Elite, REALTORS : 816-373-8400
- Listing Agent:
- Mike Schroer : 816-520-9342
- Contact:
- 816-520-9342
- MLS ID:
- 2624628
- Style: Traditional
- Parking: BasementGarage Door OpenerGarage Faces FrontGarage Faces Side
- Roofing: Composition
- General: 1.5 StoriesReverse 1.5 Story
- Originating MLS: hmls
- School District: Raytown
- County: Jackson
- Zoning: WESTRIDGE HILLS 8TH PLAT LOT 7044-920-17-14-00-0-00-000
- Fencing: PrivacyWood
- Water: Public
- Sewer: Public Sewer
- Source: hmls
- Ownership: Private
This listing courtesy of Mike Schroer , RE/MAX Elite, REALTORS
Monthly Payment
- Principal & Interest $
- Property Taxes $
- Home Insurance $
- VA Funding Fee $