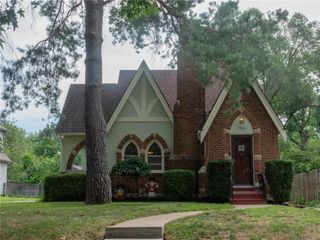
1219 E 41st Street, Kansas City, MO 64110
- 4 beds |
- 2 baths |
- 1,596 sqft
 Single-Family Home
  Built in 1910
  3,485sqft lot
 —— car garage
  $197/sqft
  Listed 8 days ago
Property Description
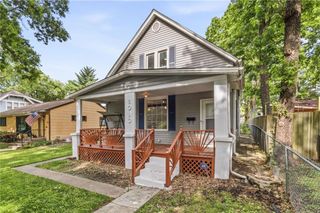
Charming 1910 Craftsman offering true main-level living, brand new extended concrete driveway with carport parking, new kitchen cabinets with butcher block countertops, stainless steel appliances, hardwood floors, smart WiFi thermostats, USB charging outlets, dimming LED lights, clean and dry full basement, and so much more! Main level living includes two bedrooms, full bath, laundry and kitchen all on the main floor, with two additional bedrooms upstairs. Thoughtfully updated: new roof (2024), new gutters, new concrete driveway, sidewalks and steps, plus a new landing and steps at the back door. The kitchen features butcher block countertops and new white cabinets. Flooring is a mix of hardwood, ceramic tile in the baths, and luxury vinyl plank. Modern touches throughout — USB charging outlets, LED lighting inside and out, ceiling lights with dimmers, and matte black door hardware. Relax on the large covered front porch with classic Craftsman stone-and-timber columns, or the covered patio, and park under the carport. Just one block from Anchor Island Coffee and two blocks from Dollar General, with direct access to Troost MAX bus rapid transit and RideKC Routes 25 & 39. Minutes to the restaurants and shops on Troost and Westport, with Gillham Park nearby. Freshly reseeded lawn — the yard is filling in nicely. Owner/Agent.
- Listing Status:
- Active
- Data Last Updated:
- August 20, 2026 at 7:20AM
- Listing Office:
- Keller Williams Realty Partners Inc. : 913-906-5400
- Listing Agent:
- Paul Surles : 913-906-5400
- MLS ID:
- 2636428
- Style: A-FrameCraftsman
- Other Structures: PorchCovered Patio
- Parking: CarportDetachedOff Street
- Roofing: Composition
- Windows: Thermal Windows
- General: 2 Stories
- Road/Access: Paved
- HOA Amenities: 0.0
- Originating MLS: hmls
- School District: Kansas City Mo
- County: Jackson
- Zoning: TROOST AVENUE TERRACE W 35' OF E 66' LOTS 50 & 5130-130-23-02-00-0-00-000
- Fencing: Metal
- Water: Public
- Sewer: Public Sewer
- Source: hmls
- Ownership: Investor
- Exclusions: chimney/flue
This listing courtesy of Paul Surles , Keller Williams Realty Partners Inc.
Monthly Payment
- Principal & Interest $
- Property Taxes $
- Home Insurance $
- VA Funding Fee $

 New - 1 day ago