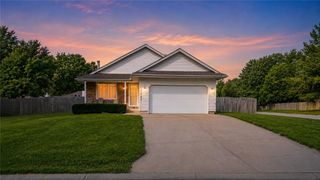
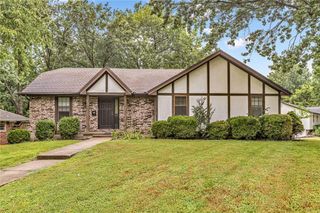
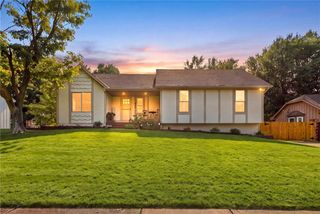
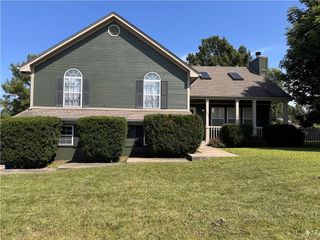
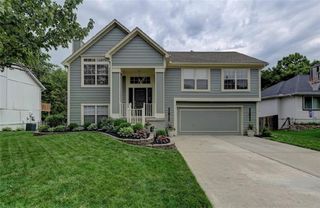
12216 E 89th Terrace, Kansas City, MO 64138
- 4 beds |
- 3 baths |
- 2,080 sqft
 Single-Family Home
  Built in 2021
  9,583sqft lot
 3 car garage
  $185/sqft
  Listed 13 days ago
Property Description
Welcome home! This beautiful, nearly-new 4-bedroom, 3-full-bath home is tucked away in a quiet, friendly community while still offering easy access to highways, shopping, dining, and everyday amenities. Step inside to an open-concept main level designed for both comfortable everyday living and easy entertaining. The kitchen features a convenient island and deep pantry. The spacious primary suite includes an ensuite bathroom and a walk-in closet. Two additional bedrooms, another full bath, and main-level laundry round out the first floor. Downstairs, you’ll find a versatile den that’s perfect for a media room, playroom, home office, or quiet retreat. A full bathroom, and a bedroom with a deep walk-in closet add even more flexibility and storage. Outside, enjoy peaceful views of the tree-lined backyard and let the automatic irrigation system keep the lawn looking its best all season long. Extra perks include an oversized, deep 3-car garage with plenty of space for larger vehicles, a workbench, storage, or extra gear, and an included water softener/purifier system. Enjoy the best of both worlds—quiet neighborhood living just steps from the Teetering Rocks Golf Course and Rock Island Trail with easy metro access. Just minutes from I-470 and I-435, you’ll have a quick commute and convenient access to shopping, dining, parks, and more. Move-in ready and ready to welcome you home!
- Listing Status:
- Active
- Data Last Updated:
- August 20, 2026 at 12:21PM
- Listing Office:
- Compass Realty Group : 816-280-2773
- Listing Agent:
- Stacey Carrow : 816-803-7767
- Contact:
- 816-803-7767
- MLS ID:
- 2635842
- Style: Contemporary
- Parking: Built-InGarage Faces Front
- Roofing: Composition
- Windows: Thermal Windows
- General: Split Entry
- HOA Amenities: Lawn ServiceSnow Removal231.0Quarterly
- Originating MLS: hmls
- School District: Raytown
- County: Jackson
- Zoning: VILLA MEADOWS 1ST PLAT-- LOT 1151-330-18-23-00-0-00-000
- Water: Public
- Sewer: Public Sewer
- Source: hmls
- Ownership: Private
This listing courtesy of Stacey Carrow , Compass Realty Group
Monthly Payment
- Principal & Interest $
- Property Taxes $
- Home Insurance $
- VA Funding Fee $

 New - 3 days ago