12809 Rickey Road, Kansas City, MO 64133
- 4 beds |
- 6 baths |
- 3,892 sqft
 Single-Family Home
  Built in 1984
  5.43acre lot
 7 car garage
  $180/sqft
  Listed 21 days ago
Property Description
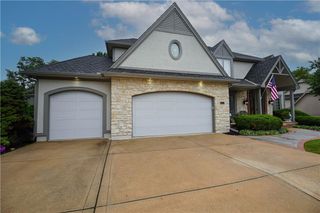
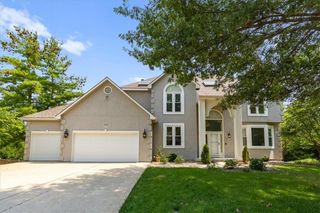
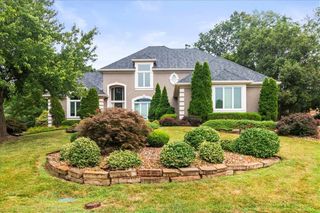
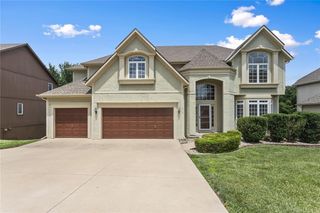
SOME HOMES SIMPLY CAN'T BE DUPLICATED—and this may be one of them. Tucked away on 6.1 serene, park-like acres, this remarkable Kansas City property feels like a private estate while remaining close to everything. A long, private-feeling drive winds through gently rolling, beautifully manicured grounds to an impressive traditional brick home, circular drive and centerpiece gazebo, surrounded by mature trees with woods and a creek along the rear of the property, and a sprinkler system. And for the car enthusiast, collector, craftsperson, or hobbyist, the possibilities are extraordinary: SEVEN attached garage spaces plus a detached garage/workshop! Inside, nearly 3,900 finished sq. ft. reveal unmistakable pride of ownership. Beautiful acacia wood floors lead into a dramatic central living space with soaring two-story openness, abundant natural light and an upper-level balcony overlooking it all. The open kitchen offers granite countertops, abundant cabinetry, stainless appliances, gas range, plus wall oven and generous seating. Formal living and dining spaces are complemented by a breakfast room, den/study, library and office, creating incredible flexibility throughout. All FOUR generously sized bedrooms feature a private full bath and walk-in closet, with two bedrooms upstairs & two on the main level. A private-entry main-level guest suite adds even more versatility, while the primary suite offers two walk-in closets, double vanity, garden tub and separate shower. The finished walkout lower level provides even more room to spread out with a rec room, sitting area, wood burning stove, full bath, and storage. Two gas fireplaces, wood-burning stove and expansive windows add warmth & character throughout. Impeccably maintained, wonderfully private and truly move-in ready, this isn't simply a home with acreage—it's a one-of-a-kind opportunity that must be experienced in person. Also, Select furnishings throughout the home are available for separate purchase.
- Listing Status:
- Active
- Data Last Updated:
- September 26, 2026 at 7:18AM
- Listing Office:
- KW KANSAS CITY METRO : 913-825-7500
- Listing Agent:
- Jason Sneddon : 816-642-5319
- Contact:
- 816-642-5319
- MLS ID:
- 2640613
- General: Sat Dish Allowed
- Style: Traditional
- Other Structures: GazeboPorchPatio
- Parking: AttachedGarage Door OpenerGarage Faces FrontGarage Faces SideTandem
- Roofing: Composition
- Windows: Skylight(s)Thermal Windows
- General: 1.5 Stories
- Road/Access: Paved
- Originating MLS: hmls
- School District: Raytown
- County: Jackson
- Zoning: SEC-10 TWP-48 RNG-32----BEG 365' E OF NW COR SW 1/4 NE 1/4 T H S 224.3' TH W 145' TH S 353.40' TH W 220' TH S 742.3' TH E 210.6' TH N 693.36' TH E 141.9' TH N 175' TH E 72.5' TH N 4 SEC-10 TWP-48 RNG-32----PT OF SW 1/4 NE 1/4 DAF: TH E 50' OF TH S 353.40' OF TH W 220' OF TH N 577.70'44-400-01-16-02-1-00-000
- Water: Public
- Sewer: Grinder PumpSeptic Tank
- Source: hmls
- Ownership: Estate/Trust
This listing courtesy of Jason Sneddon , KW KANSAS CITY METRO
Monthly Payment
- Principal & Interest $
- Property Taxes $
- Home Insurance $
- VA Funding Fee $