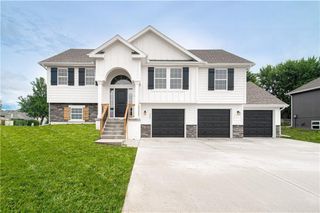
1303 NE 103rd Street, Kansas City, MO 64155
- 4 beds |
- 3 baths |
- 1,797 sqft
 Single-Family Home
  Built in 1993
  0.39acre lot
 3 car garage
  $223/sqft
  Listed 1 month ago
Property Description
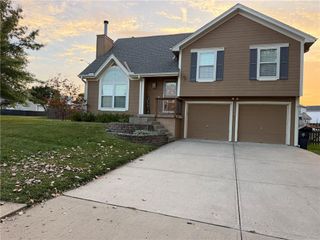
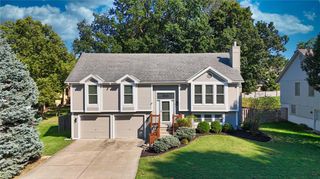
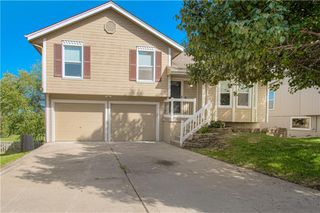
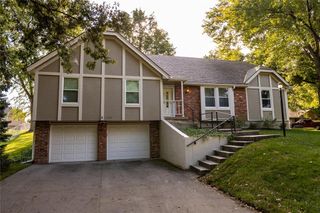
This move-in-ready ranch offers an exceptional combination of space, flexibility, and location in Kansas City’s Northland. The main level features a comfortable, open layout with hardwood-style flooring, a spacious living area, an inviting dining space, and a well-equipped kitchen with abundant cabinetry, generous counter space, and a breakfast bar. The primary suite includes a tray ceiling, private bath, and walk-in closet, while two additional bedrooms, another full bath, and main-level laundry add everyday convenience. The finished lower level expands the living space even further with a large recreation room, fourth bedroom, and third full bathroom—ideal for guests, a home office, or additional space. One of the standout features of this home is the impressive third-car side-entry garage located on the lower level, offering tremendous versatility for extra vehicles, a workshop, hobbies, storage, or recreational equipment. Outside, enjoy a large backyard and a beautifully constructed deck with plenty of room for relaxing, grilling, and entertaining. With a practical ranch layout, finished lower level, three full bathrooms, excellent garage space, and a desirable Northland location, this home offers the kind of features that are increasingly hard to find.
- Listing Status:
- Active
- Data Last Updated:
- September 26, 2026 at 3:20AM
- Listing Office:
- Keller Williams KC North : 816-452-4200
- Listing Agent:
- Ron Henderson : 816-651-9001
- Contact:
- 816-651-9001
- MLS ID:
- 2638644
- Style: Traditional
- Other Structures: DeckPatio
- Parking: Garage Faces FrontGarage Faces Side
- Roofing: Composition
- General: Ranch
- Road/Access: Paved
- Originating MLS: hmls
- School District: North Kansas City
- County: Clay
- Zoning: FOX HILL 5TH PLAT LOT 2909-915-00-10-010.00
- Water: Public
- Sewer: Public Sewer
- Source: hmls
- Ownership: Private
This listing courtesy of Ron Henderson , Keller Williams KC North
Monthly Payment
- Principal & Interest $
- Property Taxes $
- Home Insurance $
- VA Funding Fee $

 New - 1 day ago