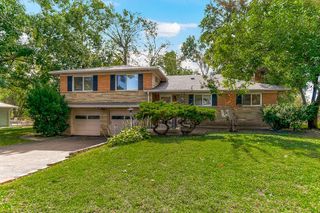
13401 E 51ST Street, Kansas City, MO 64133
- 4 beds |
- 2 baths |
- 2,821 sqft
 Single-Family Home
 Built in 1970
 1,307sqft lot
 2 car garage
 $103/sqft
 Listed 1 month ago
Property Description
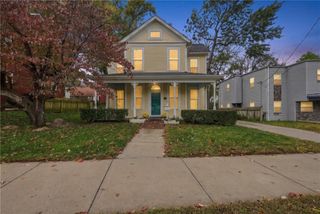
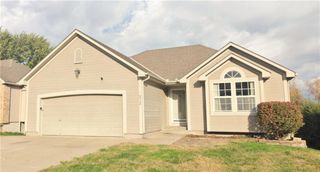
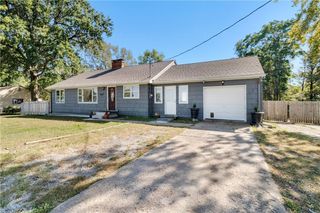
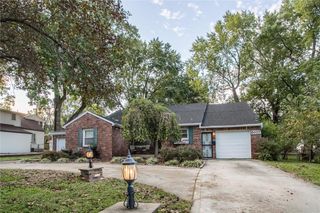
Welcome to 13401 E 51st St, where comfort, convenience, and charm come together! This well-loved 4-bedroom, 2-bath raised ranch offers over 1,900 SF of living space and is ready for its next chapter. Step inside to a bright, inviting living room featuring beautiful hardwood floors and large windows that fill the space with natural light. The kitchen offers updated appliances that all remain with the home & ample counter space! The primary suite features a private bath, double sinks and generous closet space, while the additional bedrooms provide flexibility for guests, a home office, or hobbies. Downstairs, the finished basement offers additional living space, abundant storage, and plenty of opportunity to build equity. Outside, enjoy the fenced backyard—perfect for summer cookouts, relaxing evenings, and gatherings. The 2-car garage provides extra-deep storage, while the roof is only 1 year old with a 2-year warranty & newly updated gutter guards. Conveniently located with quick access to I-70, 40 Hwy, and I-470, making commuting across the metro a breeze. Come see all this home has to offer before someone else calls it home!
- Listing Status:
- Active
- Data Last Updated:
- November 10, 2026 at 5:19AM
- Listing Office:
- Kansas City Realty : 816-912-3580
- Listing Agent:
- Kimberly Angier : 816-806-9596
- Contact:
- 816-806-9596
- MLS ID:
- 2644994
- General: Sat Dish Allowed
- Style: Traditional
- Other Structures: DeckPatio
- Parking: Built-InGarage Faces Front
- Roofing: Composition
- Windows: Storm Window(s)
- General: Raised Ranch
- Originating MLS: hmls
- School District: Raytown
- County: Jackson
- Zoning: BLUE-VUE HILLS LOT 27133-820-03-03-00-0-00-000
- Fencing: Metal
- Water: Public
- Sewer: Public Sewer
- Source: hmls
- Ownership: Private
This listing courtesy of Kimberly Angier , Kansas City Realty
Monthly Payment
- Principal & Interest $
- Property Taxes $
- Home Insurance $
- VA Funding Fee $

 New - 3 days ago