1401 E 11th Street, Kansas City, MO 64106
- 4 beds |
- 4 baths |
- 4,500 sqft
 Single-Family Home
  Built in 1920
  0.28acre lot
 —— car garage
  $167/sqft
  Listed 15 days ago
Property Description
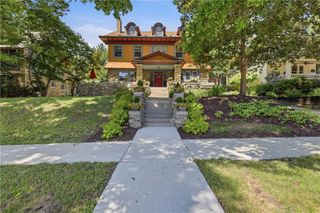
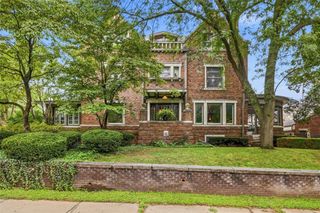
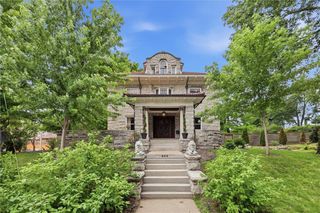
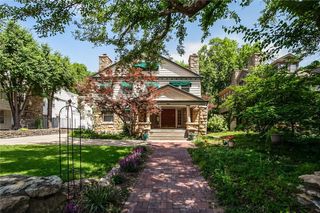
This one-of-a-kind historic four-story solid brick building has been thoughtfully reimagined into an extraordinary urban residence unlike anything else on the market. Blending timeless character with modern updates, every inch of this remarkable property has been renovated, including new windows, doors, electrical, plumbing, roof, tuck pointing, and more. Inside, you’ll find stunning exposed brick on every level, soaring ceilings, and an open loft-style layout filled with natural light from 11 oversized windows per floor. Each of the four levels offers approximately 1,200 square feet of living space, its own full bathroom, and zoned heating and cooling, providing incredible flexibility for a variety of living arrangements. Whether you’re looking for an exceptional single-family home, a multi-unit investment opportunity, or a live-and-rent setup where you occupy one floor and lease the other three, the possibilities are endless. The very usable lower level has been transformed into a workshop and recording studio, adding even more functional space. Outside, you’ll discover a true urban oasis. Behind a remote-controlled gated entrance is a massive covered carport, while the beautifully landscaped, Zen-inspired gardens create a peaceful retreat with exceptional privacy. It’s hard to believe you’re just 10 blocks from downtown Kansas City, where you’ll enjoy breathtaking nighttime skyline views. Most of the outdoor furniture will remain with the property, and much of the interior furniture is negotiable (excluding antiques), making this an even more unique opportunity. Properties like this rarely become available. With its incredible craftsmanship, flexible floor plan, unbeatable location, and unmatched character, this is a truly special property that must be experienced in person.
- Listing Status:
- Active
- Data Last Updated:
- August 12, 2026 at 3:20AM
- Listing Office:
- KW KANSAS CITY METRO : 913-825-7500
- Listing Agent:
- Curtis Jay : 816-882-2808
- Contact:
- 816-882-2808
- MLS ID:
- 2633740
- General: BalconyFire Pit
- Style: Traditional
- Other Structures: Income UnitOutbuildingShed(s)Deck- CoveredDeckScreenedPatio
- Parking: Carport
- Roofing: Other
- Windows: Window Coverings
- General: Other
- Road/Access: Paved
- HOA Amenities: 0.0
- Originating MLS: hmls
- School District: Kansas City Mo
- County: Jackson
- Zoning: GATES & KENDALL'S SECOND N 90' OF W 22' LOT 14 & N 90' LOT 1 5 BLK 229-120-41-03-00-0-00-000
- Fencing: MetalPrivacyWood
- Water: Public
- Sewer: Public Sewer
- Source: hmls
- Ownership: Private
This listing courtesy of Curtis Jay , KW KANSAS CITY METRO
Monthly Payment
- Principal & Interest $
- Property Taxes $
- Home Insurance $
- VA Funding Fee $