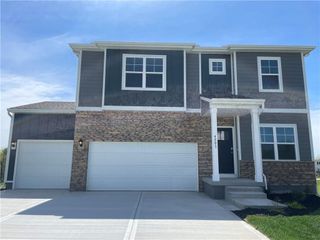
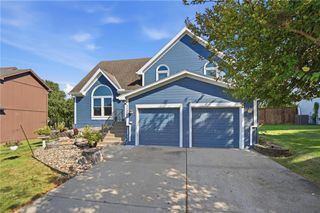
14090 Walker Road, Kansas City, MO 64163
- 4 beds |
- 3 baths |
- 2,250 sqft
 Single-Family Home
 Built in 1972
 2.77acre lot
 2 car garage
 $186/sqft
 Listed 19 days ago
Property Description
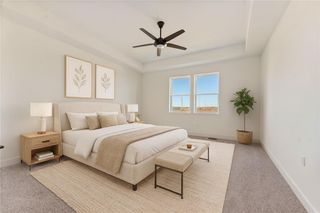
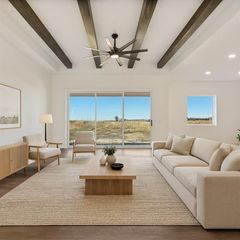
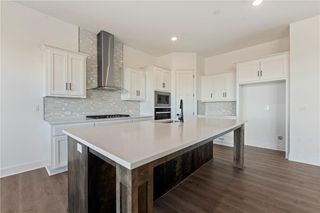
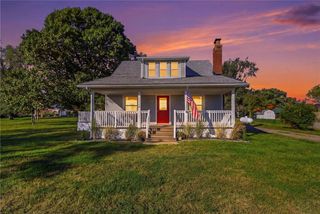
Enjoy country living on approximately 2.77 acres in the Kansas City Northland, with city conveniences and KCI airport close by. This inviting home offers approximately 2,250 square feet, 4 bedrooms, and 3 bathrooms. An open kitchen, dining and living area creates a welcoming setting for everyday life and entertaining. The kitchen showcases quartzite countertops, a large center island, white upper cabinetry, warm wood-tone lower cabinetry, stainless steel appliances and a farmhouse-style apron-front sink. Wood-tone flooring, natural light and a handsome stone fireplace add comfort and character. There is also a fireplace in the spacious master suite. Outside, the acreage provides room to unwind and enjoy outdoor hobbies. For buyers seeking a country setting in a very nice area, and easy access to Kansas City, this home deserves a private tour. Images may have been cleaned up and/or enhanced by AI, so a personal tour of the property is highly encouraged.
- Listing Status:
- Active
- Data Last Updated:
- November 10, 2026 at 7:20AM
- Listing Office:
- Heritage Brokers & Auctioneers : 877-318-0438
- Listing Agent:
- Richard Terrel : 580-747-6068
- Contact:
- 580-747-6068
- MLS ID:
- 2648433
- Style: Other
- Other Structures: Barn(s)OutbuildingDeckPatio
- Parking: AttachedGarage Faces Front
- Roofing: Composition
- Windows: Storm Window(s)
- General: Side/Side Split
- HOA Amenities: 0.0
- Originating MLS: hmls
- School District: Platte County R-III
- County: Platte
- Zoning: All of Platted Busy Bee17-1.0-01-000-000-005-000
- Fencing: Partial
- Water: Rural
- Sewer: Septic Tank
- Source: hmls
- Ownership: Private
This listing courtesy of Richard Terrel , Heritage Brokers & Auctioneers
Monthly Payment
- Principal & Interest $
- Property Taxes $
- Home Insurance $
- VA Funding Fee $