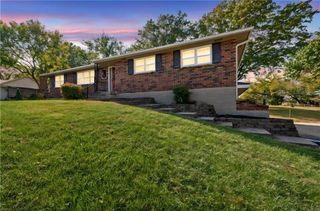
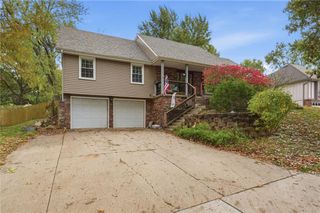
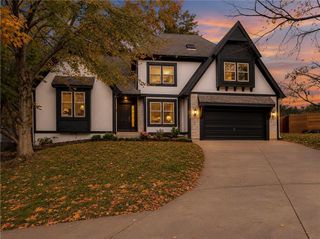
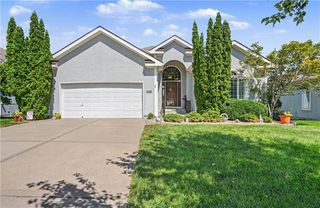
1504 NE 80th Place, Kansas City, MO 64118
- 4 beds |
- 3 baths |
- 3,372 sqft
 Single-Family Home
 Built in 1992
 10,454sqft lot
 2 car garage
 $115/sqft
 Listed 1 month ago
Property Description
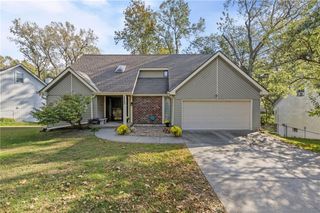
A Home That Welcomes you with Warmth & Charm! Some homes have a special way of making life feel a little sweeter. Offered for the first time since 2002, this charming 1.5-story , 4 Bedroom and 2.1 Bathroom with Fully Finished basement home is ready for its next chapter and new memories to be made. Enjoy sun-filled room and fireplace that sets the scene for cozy evenings and cherished gatherings. The main-level primary suite and master bathroom offering everyday convenience. Bring your tool belt and your imagination to create your own oasis ! Although Roof and Gutters with Gutter guards Installed 2025 , Ac/Furnace 5yrs old , Water Heater 4 yrs old , house needs cosmetic updates and priced accordingly ! The finished walkout basement is made for entertaining, featuring a spacious recreation room, designed for a man cave or Girls night in with Movie theater corner , Poker area , billiards table, and dedicated hot tub room. Outside, the beautiful deck and fenced backyard invite summer barbecues, morning coffee, and peaceful evenings. Location , Location , Location ! Conveniently located near major highways, shopping, and the Gashland/Clardy and Oak Park school areas, this inviting home offers charm, space, and a wonderful place to call your own. Come in, feel at home, and imagine the memories waiting to be made. A New Chapter Begins Here – Come make it yours !
- Listing Status:
- Active
- Data Last Updated:
- November 10, 2026 at 12:20PM
- Listing Office:
- RE/MAX Innovations : 816-454-6540
- Listing Agent:
- Selin Karabulut : 816-237-9906
- Contact:
- 816-237-9906
- MLS ID:
- 2646219
- General: Bath
- Style: Traditional
- Other Structures: PorchDeck- CoveredDeckPatio
- Parking: AttachedGarage Faces Front
- Roofing: Shingle
- Windows: Window CoveringsStorm Window(s) - PartialThermal Windows
- General: 1.5 Stories
- Road/Access: Paved
- Originating MLS: hmls
- School District: North Kansas City
- County: Clay
- Zoning: 013-319-00-05-34.00
- Fencing: Wood
- Water: Public
- Sewer: Public Sewer
- Source: hmls
- Ownership: Private
This listing courtesy of Selin Karabulut , RE/MAX Innovations
Monthly Payment
- Principal & Interest $
- Property Taxes $
- Home Insurance $
- VA Funding Fee $