$170,000
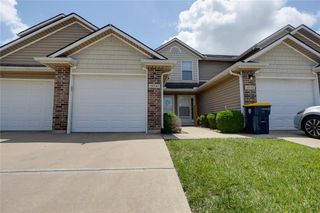
15521 E 48th Street, Kansas City, MO 64136
- 3 beds |
- 3 baths |
- 1,464 sqft
 Town Home
  Built in 1999
  871sqft lot
 1 car garage
  $116/sqft
  Listed 21 days ago
Property Description
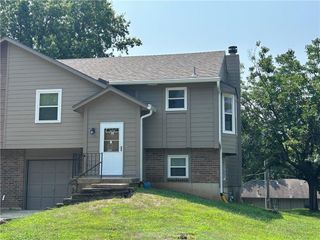
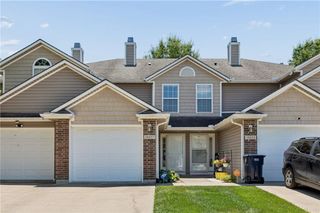
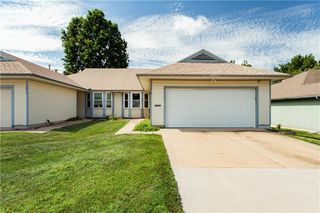
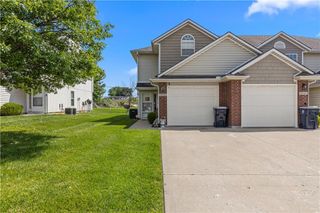
New Price!! Motivated Seller! Welcome to this 3-bedroom, 2.5-bath maintenance-provided townhouse offering the perfect blend of comfort, convenience, and low-maintenance living. Inside, you’ll find a spacious and functional layout with generous living spaces, and room to relax or entertain. Step outside to your own private back patio—an ideal spot for morning coffee, grilling with friends, or unwinding after a long day. With exterior maintenance, lawn care, and more taken care of, you’ll have more time to enjoy the things you love and less time worrying about upkeep. This townhouse offers easy living in a home you’ll love. Schedule your private showing today!
- Listing Status:
- Active
- Data Last Updated:
- August 12, 2026 at 1:20AM
- Listing Office:
- Keller Williams Platinum Prtnr : 816-525-7000
- Listing Agent:
- Lexi Meyer : 816-651-5207
- Contact:
- 816-651-5207
- MLS ID:
- 2632790
- Style: Traditional
- Other Structures: Patio
- Parking: AttachedGarage Door OpenerGarage Faces Front
- Roofing: Composition
- Windows: Thermal Windows
- General: 2 Stories
- HOA Amenities: Building MaintLawn ServiceSnow Removal85.0Monthly
- Originating MLS: hmls
- School District: Independence
- County: Jackson
- Zoning: DEER WOOD ESTATES PT LOT 6 DAF: BEG AT TH NE COR SD LOT TH S 74 DEG 19 MIN 35 SEC W 81.94' TO TRU POB TH S 3 DEG 19 MI MIN 46 SEC E 5.50' TH N 3 DEG 19 MIN 14 SEC E 18.33' TH S 86 DEG 40 MIN 46 SEC E 12' TO TRU POB (KNOWN AS UNIT A ON CERT SUR T-13 P G-8)33-630-01-35-00-0-00-000
- Fencing: PrivacyWood
- Water: Public
- Sewer: Public Sewer
- Source: hmls
- Ownership: Private
This listing courtesy of Lexi Meyer , Keller Williams Platinum Prtnr
Monthly Payment
$Est. Payment
- Principal & Interest $
- Property Taxes $
- Home Insurance $
- VA Funding Fee $