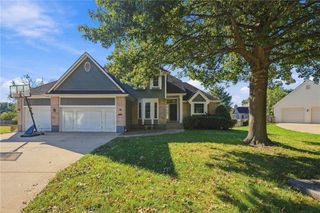
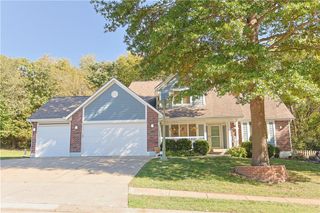
15800 Woods Chapel Road, Kansas City, MO 64139
- 4 beds |
- 4 baths |
- 3,336 sqft
 Single-Family Home
 Built in 1958
 1.71acre lot
 2 car garage
 $157/sqft
 Listed 1 month ago
Property Description
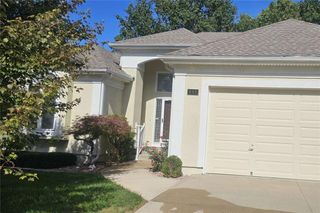
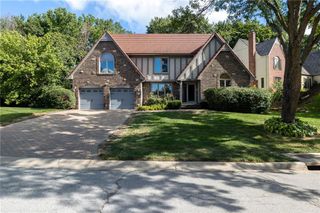
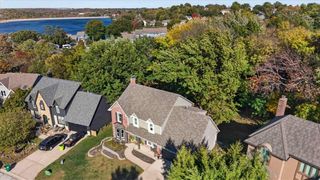
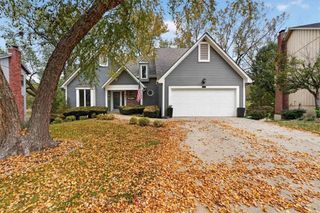
One-of-a-Kind Ranch Home with a Private Guest House on just under 2 acres! Discover a rare opportunity to own a beautifully remodeled ranch-style home complete with separate mother-in-law quarters or a private guest house! The main home offers 3 bedrooms, 2.5 baths, and stunning updates throughout. The gorgeous kitchen features all-new cabinetry and a charming arched breakfast bar with seating, creating the perfect space for gathering and entertaining. The spacious primary suite is a true retreat, featuring its own fireplace and an oversized en suite bath complete with a walk-in closet, walk-in shower, dual vanities, and a dedicated dressing table. Two additional bedrooms and convenient main-level laundry add to the home's thoughtful layout. Enjoy the peaceful surroundings from the front porch, accented with beautiful 6x6 cedar posts and tranquil views of the surrounding wooded area. Just steps behind the main home, you'll find the separate guest house, offering incredible flexibility for multigenerational living, extended-stay guests, or a private retreat. Fully equipped with its own kitchen, laundry, full bathroom, and comfortable living space, the guest house makes this property truly special. Opportunities like this are hard to find, combining the charm of a ranch-style home, modern renovations, and the added versatility of a second living space. Don't miss your chance to make this exceptional property your own!
- Listing Status:
- Active
- Data Last Updated:
- November 10, 2026 at 12:20PM
- Listing Office:
- Keller Williams Platinum Prtnr : 816-525-7000
- Listing Agent:
- Tiffany Dow : 816-804-7317
- Contact:
- 816-804-7317
- MLS ID:
- 2644442
- Style: Traditional
- Parking: Attached
- Roofing: Composition
- General: Raised Ranch
- Road/Access: Paved
- HOA Amenities: 0.0
- Originating MLS: hmls
- School District: Lee's Summit
- County: Jackson
- Zoning: RNG-32 TWP-48 SEC-12 BEG SE COR SW 1/4 SEC 12 TH W 150' TH N 338' TH E 150' TH S 338' TO POB44-600-03-10-00-0-00-000
- Water: Public
- Sewer: Public Sewer
- Source: hmls
- Ownership: Private
This listing courtesy of Tiffany Dow , Keller Williams Platinum Prtnr
Monthly Payment
- Principal & Interest $
- Property Taxes $
- Home Insurance $
- VA Funding Fee $