1619 NE 100 Court, Kansas City, MO 64155
- 4 beds |
- 4 baths |
- 2,846 sqft
 Single-Family Home
  Built in 1994
  0.52acre lot
 2 car garage
  $179/sqft
  Listed 11 days ago
Property Description
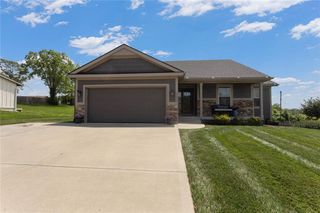
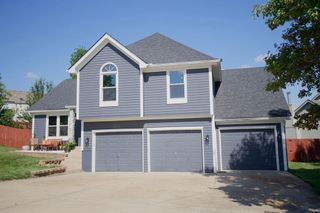
This home is designed with quality in mind and sits on a corner 1/2+ acre lot. The spacious kitchen offers new wood soft close cabinets, sink/faucets, quartz counters, stone backsplash, refinished hard wood floors, upgraded appliances and a see-through fireplace. The extended eat-in area boasts vaulted wood beamed ceilings while overlooking the heated inground pool, gazebo and rolling awning which covers the patio area. The great room shares the see-through fireplace and surrounding stonework. The main floor primary bedroom shares upgraded carpeting/padding throughout the main level and stairs. Primary bathroom has newer wood soft close cabinets, granite counters, sinks/faucets, double sinks, walk-in shower, walk-in closet, jetted tub and tile flooring. Upstairs you'll find 3 more oversized bedrooms. There's a whole-house fan in the hallway allowing fresh air to flow during those beautiful Spring and Fall days. The partially finished lower level welcomes your creativity. There's an abundance of storage offered and a newly added beautiful half bath. Newer HVAC, upgraded main electric panel, Insurance company has approved new roof to be installed in July, along with gutters, downspouts and skylight. The list of improvements is attached in the supplements. Too many to list here. This home shows pride in ownership! Seller is offering a one-year homeowners' warranty.
- Listing Status:
- Coming Soon
- Data Last Updated:
- July 6, 2026 at 7:18AM
- Listing Office:
- United Real Estate Kansas City : 816-629-4494
- Listing Agent:
- Laura Engelman : 816-520-3676
- MLS ID:
- 2626509
- General: Ceiling Fan(s)Kitchen IslandPantryWalk-In Closet(s)
- Rooms: Fam Rm Main LevelMain Floor Primary Bedroom
- Appliances: CooktopDishwasherDisposalDouble OvenExhaust FanMicrowaveElectric RangeStainless Steel Appliance(s)
- Laundry: Main LevelOff The Kitchen
- Basement: ConcreteFullSump Pump
- Flooring: CarpetTileWood
- A/C: Electric
- Heating: Natural Gas
- Fireplace: Family RoomGas StarterHearth RoomKitchenSee ThroughFireplaceFireplaces: 1
- General: Sat Dish AllowedBath
- Style: Traditional
- Other Structures: GazeboShed(s)Covered PatioPatio
- Pool: In Ground
- Parking: AttachedGarage Door OpenerGarage Faces Side
- Roofing: Composition
- Windows: Window CoveringsSkylight(s)Storm Window(s)Thermal Windows
- General: 1.5 Stories
- Road/Access: Paved
- HOA Amenities: None
- Originating MLS: hmls
- School District: North Kansas City
- County: Clay
- Zoning: WILLOW WOODS 1ST PLAT LT 3809-915-00-03-058.00
- Fencing: OtherPrivacyWood
- Water: Public
- Sewer: Public Sewer
- Source: hmls
- Ownership: Private
This listing courtesy of Laura Engelman , United Real Estate Kansas City
Monthly Payment
- Principal & Interest $
- Property Taxes $
- Home Insurance $
- VA Funding Fee $