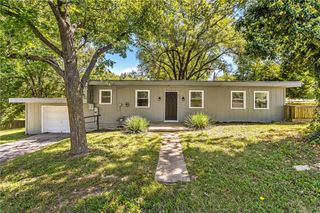
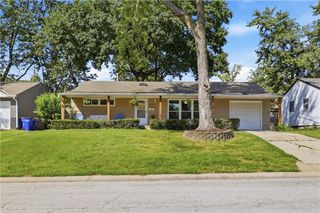
1901 NE 51st Terrace, Kansas City, MO 64118
- 3 beds |
- 2 baths |
- 1,144 sqft
 Single-Family Home
  Built in 1963
  10,019sqft lot
 2 car garage
  $219/sqft
  Listed 2 days ago
Property Description
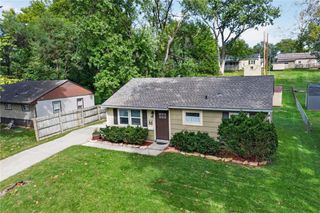
Welcome home to this charming ranch filled with warm, stylish details and a comfortable, easy-living layout! Neutral paint colors create a fresh, inviting feel throughout, while the brick fireplace adds character and a cozy focal point to the main living area. Hardwood and laminate flooring extend throughout the main level, giving the home a clean, cohesive look! The kitchen offers stainless steel appliances, plenty of cabinet space, and a convenient peninsula with bar seating. Just off the kitchen, the adorable eat-in dining space features wood-paneled accents that add character and charm! Three bedrooms provide flexibility for a variety of needs. Bedroom #3 features sliding barn doors and would also make a wonderful home office, playroom, or flex space if a third bedroom is not needed! The full basement offers an abundance of additional space and excellent potential for future finish, whether you envision a rec room, workout space, additional living area, or simply want plenty of storage! Outside, enjoy a spacious, fully fenced backyard with plenty of room to entertain, play, garden, or relax, plus the convenience of an attached two-car garage! Even better, enjoy the park and walking trails located directly across the street, with connection to Davidson Elementary and an additional park! Located in the award-winning North Kansas City School District, this home offers an appealing blend of style, functionality, outdoor space, and future potential in an incredibly convenient location!
- Listing Status:
- Active
- Data Last Updated:
- September 26, 2026 at 3:20AM
- Listing Office:
- ReeceNichols-KCN : 816-468-8555
- Listing Agent:
- Sara Stucker : 816-694-9992
- Contact:
- 816-694-9992
- MLS ID:
- 2643694
- Style: Traditional
- Other Structures: Patio
- Parking: AttachedGarage Faces Front
- Roofing: Composition
- General: Ranch
- HOA Amenities: 0.0
- Originating MLS: hmls
- School District: North Kansas City
- County: Clay
- Zoning: ANTIOCH GARDENS AMENDED PLAT LT 37 & W35' LT 38 OR AS VERIFIED BY TITLE COMPANY13-920-00-04-003.00
- Fencing: OtherWood
- Water: Public
- Sewer: Public Sewer
- Source: hmls
- Ownership: Private
- Exclusions: attic fan
This listing courtesy of Sara Stucker , ReeceNichols-KCN
Monthly Payment
- Principal & Interest $
- Property Taxes $
- Home Insurance $
- VA Funding Fee $

 New - 22 hours ago