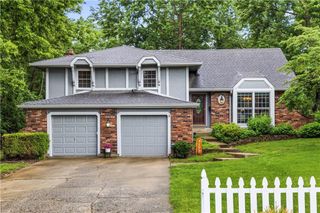
20 W 109TH Terrace, Kansas City, MO 64114
- 3 beds |
- 3 baths |
- 1,944 sqft
 Single-Family Home
  Built in 1961
  10,454sqft lot
 2 car garage
  $174/sqft
  Listed 12 days ago
Property Description
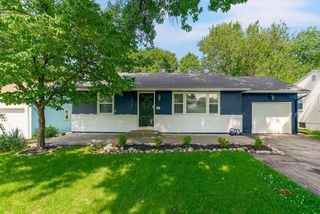
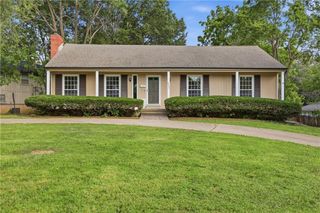
Welcome home to this well-maintained true ranch in the established Country Estates neighborhood, where timeless design meets comfortable everyday living. Beautiful hardwood floors flow throughout the main level, creating a warm and inviting atmosphere. The spacious country kitchen is designed for both cooking and gathering, featuring abundant cabinetry, a pantry, double ovens, and plenty of workspace. Just off the kitchen, the cozy family room offers a fireplace and walks out to a large patio overlooking a fully fenced backyard shaded by mature trees—an ideal setting for relaxing, entertaining, or enjoying time outdoors. The flexible front living room provides additional gathering space and easily accommodates a formal dining area if desired. The primary suite features two generous double closets and an updated private bath, while the hall bath has also been tastefully refreshed. Neutral finishes throughout make it easy to move right in and add your own personal style. The expansive finished lower level dramatically increases the living space with an impressive recreation room, an 11-foot wet bar that's perfect for entertaining, abundant storage, and a cedar closet. Ideally located near parks, shopping, dining, and major commuter routes, this Country Estates ranch offers the convenience of one-level living with the bonus of exceptional finished space below. Don't miss the opportunity to make this inviting home your own.
- Listing Status:
- Coming Soon
- Data Last Updated:
- July 6, 2026 at 4:18AM
- Listing Office:
- Real Broker, LLC : 785-329-9077
- Listing Agent:
- Jeremy Applebaum : 913-961-1234
- MLS ID:
- 2628187
- Appliances: DishwasherDisposalBuilt-In Oven
- Laundry: Lower Level
- Basement: Finished
- Flooring: Wood
- A/C: Attic FanElectric
- Heating: Forced Air
- Fireplace: Family RoomFireplaceFireplaces: 1
- Style: Traditional
- Other Structures: Patio
- Parking: AttachedGarage Door OpenerGarage Faces Front
- Roofing: Composition
- General: RanchReverse 1.5 Story
- Road/Access: Paved
- Originating MLS: hmls
- School District: Center
- County: Jackson
- Zoning: COUNTRY LANE ESTATES ALL -EX W 10 FT- OF LOT 9265-220-10-18-00-0-00-000
- Fencing: Metal
- Water: Public
- Sewer: Public Sewer
- Source: hmls
- Ownership: Private
This listing courtesy of Jeremy Applebaum , Real Broker, LLC
Monthly Payment
- Principal & Interest $
- Property Taxes $
- Home Insurance $
- VA Funding Fee $

 New - 3 days ago