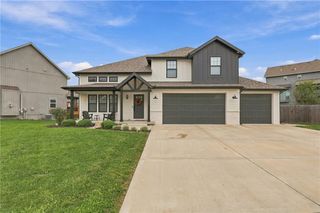
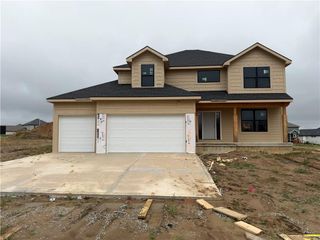
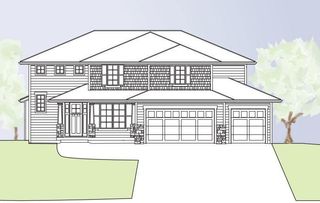
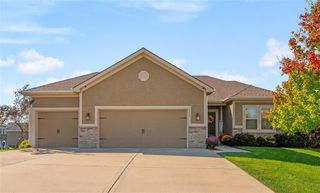
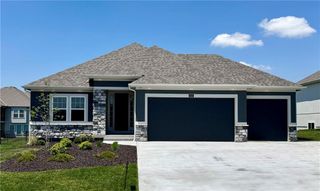
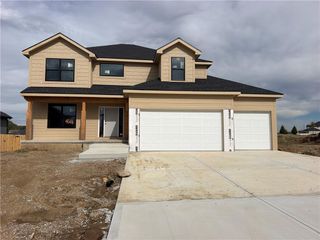
2225 NW 94th Street, Kansas City, MO 64154
- 5 beds |
- 4 baths |
- 2,690 sqft
 Single-Family Home
 Built in 2024
 6,098sqft lot
 2 car garage
 $212/sqft
 Listed 23 days ago
Property Description
Looking for a 5-bedroom home that checks all the boxes without breaking the budget? The Sofia is one of the best-priced 5-bedroom opportunities in the area and one of the few offering a fully finished walk-out basement with beautiful waterfront views right out back! This thoughtfully designed 5-bedroom, 3.5-bath home offers spacious living, functional design, and a picturesque setting. You'll appreciate the beautiful real hardwood floors, open-concept living spaces, and convenient drop zone off the garage. The kitchen seamlessly connects to the covered deck, making it easy to entertain or simply enjoy your morning coffee while taking in peaceful views of the storybook pond! Upstairs, the spacious primary suite is joined by three additional bedrooms, all offering great closet space, along with a generously sized laundry room for added convenience. The finished walk-out lower level is where this home really sets itself apart! Featuring a fifth bedroom, full bath, and spacious family room, there's plenty of room for guests, entertaining, movie nights, or simply spreading out. Outdoor enthusiasts will love being just steps from the trailhead to the 10-mile Line Creek Nature Trail. As part of Twin Creeks Village, residents will enjoy convenient access to an exciting mix of amenities and destinations, including the Central Bank Sporting KC complex, Cooper’s Hawk Winery, Costco, Floor & Decor, and numerous dining and retail. Five bedrooms. Three-and-a-half baths. Real hardwood floors. A fully finished walk-out basement. Waterfront views. Incredible value. The Sofia offers a rare opportunity to enjoy more of what buyers are looking for in one fabulous home.
- Listing Status:
- Active
- Data Last Updated:
- November 10, 2026 at 7:20AM
- Listing Office:
- ReeceNichols -The Village : 913-262-7755
- Listing Agent:
- Kevin Sieker : 785-317-9230
- Contact:
- 785-317-9230
- MLS ID:
- 2647806
- Parking: AttachedGarage Faces Front
- Roofing: Composition
- General: 2 Stories
- Originating MLS: hmls
- School District: Platte County R-III
- County: Platte
- Zoning: Plat 1 Lot 113 Erika's Place Subdivision in Platte CountyMissouri19-20-04-100-001-113-000
- Water: Public
- Sewer: Public Sewer
- Source: hmls
- Ownership: Other
This listing courtesy of Kevin Sieker , ReeceNichols -The Village
Monthly Payment
- Principal & Interest $
- Property Taxes $
- Home Insurance $
- VA Funding Fee $