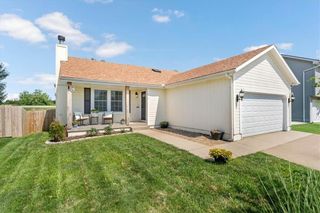
2407 NW 88th Street, Kansas City, MO 64154
- 4 beds |
- 3 baths |
- 1,927 sqft
 Single-Family Home
  Built in 1969
  0.35acre lot
 2 car garage
  $182/sqft
  Listed 11 days ago
Property Description
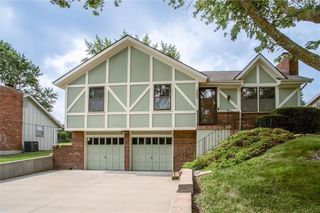
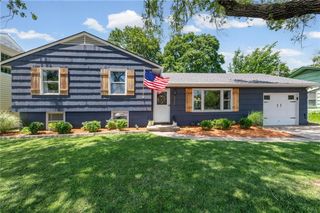
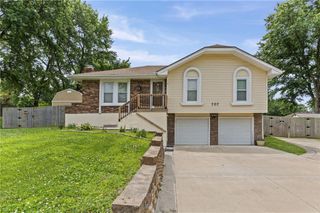
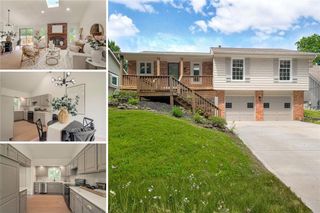
Prepare to be impressed by this beautifully updated home that's truly move-in ready! Major exterior improvements include all NEW siding, roof, garage doors, gutters, downspouts, and windows--providing peace of mind for years to come. Inside, you'll find fresh paint throughout, including ceilings, walls, trim, and molding, updated flooring, and stylish new hardware. The open floor plan is perfect for everyday living and entertaining, featuring spacious formal living and dining room with wood flooring, crown molding and bay window. The updated eat-in kitchen boasts painted cabinetry, stainless steel appliances, granite countertops, tiled backsplash, and updated hardware, all opening seamlessly to the inviting family room with a stunning whitewashed brick fireplace. The primary suite features an updated bath with tile flooring, while the hall bath has been beautifully renovated with a granite vanity, tile flooring, and new shower. The finished basement offers additional living space perfect for a rec room, home office, or gym. Step outside to enjoy the deck with stairs leading to the treed, fenced backyard, complete with an adorable storage shed, firepit, and lush garden area—an ideal setting for relaxing or entertaining. An extra-wide concrete driveway provides plenty of guest parking and leads to the side-entry garage. Located within walking distance to parks, trails, and schools and centrally located with quick access to highways, shopping, restaurants, KCI airport, downtown KC and so much more, all within the highly acclaimed Platte County R-III School District! This meticulously maintained home is exceptionally clean, shows beautifully, and is ready for its next owners!
- Listing Status:
- Pending
- Data Last Updated:
- July 6, 2026 at 1:18PM
- Listing Office:
- ReeceNichols-KCN : 816-468-8555
- Listing Agent:
- Aubrey Ziller : 816-838-2288
- MLS ID:
- 2628313
- General: Ceiling Fan(s)Painted CabinetsWalk-In Closet(s)
- Rooms: Breakfast RoomEntryFam Rm Main LevelFamily RoomFormal Living RoomMain Floor BRMain Floor Primary BedroomRecreation Room
- Appliances: DishwasherDisposalDryerMicrowaveRefrigeratorElectric RangeStainless Steel Appliance(s)Washer
- Laundry: Laundry Room
- Basement: Basement BRDaylightFinished
- Flooring: CarpetTileWood
- A/C: Electric
- Heating: Forced Air
- Fireplace: Family RoomGas StarterMasonryFireplaceFireplaces: 1
- General: Fire Pit
- Style: Traditional
- Other Structures: Shed(s)Deck
- Parking: AttachedBasementGarage Door OpenerGarage Faces Side
- Roofing: Composition
- Windows: Window CoveringsThermal Windows
- General: Raised Ranch
- Road/Access: Paved
- HOA Amenities: 0.0
- Originating MLS: hmls
- School District: Platte County R-III
- County: Platte
- Zoning: Barry Heights Lot 10 Block 219-20-09-100-003-010-000
- Fencing: Metal
- Water: Public
- Sewer: Public Sewer
- Source: hmls
- Ownership: Private
This listing courtesy of Aubrey Ziller , ReeceNichols-KCN
Monthly Payment
- Principal & Interest $
- Property Taxes $
- Home Insurance $
- VA Funding Fee $

 New - 3 days ago