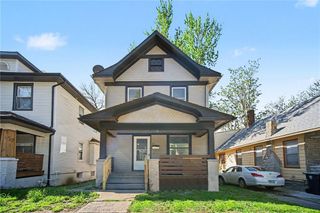
2924 Mersington Avenue, Kansas City, MO 64128
- 4 beds |
- 2 baths |
- 1,302 sqft
 Single-Family Home
 Built in 1910
 6,534sqft lot
 2 car garage
 $127/sqft
 Listed 6 days ago
Property Description
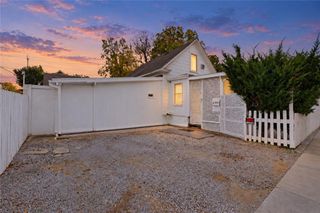
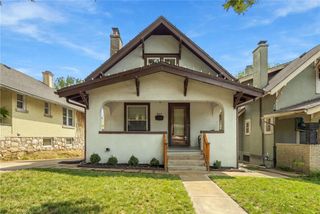
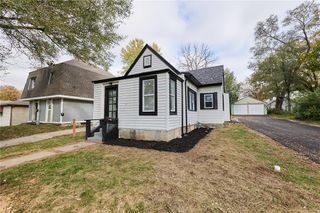
Completely reimagined from top to bottom, this designer-inspired 4-bedroom home offers style, space, and value rarely found under $170,000 and is truly move-in ready. Step inside to discover approximately 1,302 square feet of stylish living space featuring fresh interior and exterior paint, updated flooring, designer lighting, custom wall details, new windows, and contemporary finishes throughout. The spacious living areas showcase elegant trim work and modern design touches rarely found in this price range. The stunning kitchen is the centerpiece of the home, complete with white cabinetry, stainless steel appliances, butcher block countertops, a large island, and modern fixtures designed for both everyday living and entertaining. Right off the kitchen is laundry room that leads out to your new deck, stairs, iron fence and shed. The fourth bedroom is privately situated on the upper level and features its own full bath with shower and a charming barn-door closet, making it an ideal primary retreat, guest suite, home office, or flex space. Beyond the cosmetic upgrades, this renovation included significant infrastructure improvements, including a newer roof, 3 months young furnace, air conditioner, hot water heater, and the addition of PEX water lines throughout the crawlspace/basement area, offering additional peace of mind for future homeowners. Outside, enjoy a covered front porch, gated parking area, privacy fencing, fresh exterior updates, and a spacious lot with room to personalize the outdoor space. Offered at $165,000. Schedule your private showing today before this one is gone!
- Listing Status:
- Active
- Data Last Updated:
- November 10, 2026 at 4:18AM
- Listing Office:
- ReeceNichols - Lees Summit : 816-524-7272
- Listing Agent:
- Deborah Gladney : 816-957-7920
- Contact:
- 816-957-7920
- MLS ID:
- 2649360
- Style: Craftsman
- Other Structures: Shed(s)PorchDeck
- Parking: Off Street
- Roofing: Composition
- Windows: Thermal Windows
- General: 1.5 StoriesBungalow
- Road/Access: Paved
- Originating MLS: hmls
- School District: Kansas City Mo
- County: Jackson
- Zoning: INGLESIDE PLACE LOTS 234 & 23528-910-22-21-00-0-00-000
- Fencing: MetalWood
- Water: Public
- Sewer: Public Sewer
- Source: hmls
- Ownership: Private
- Exclusions: See Disclosure
This listing courtesy of Deborah Gladney , ReeceNichols - Lees Summit
Monthly Payment
- Principal & Interest $
- Property Taxes $
- Home Insurance $
- VA Funding Fee $


 New - 23 hours ago