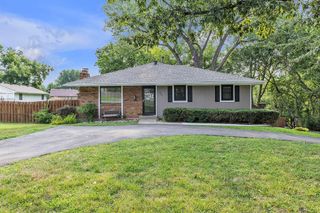
3027 NW 57th Terrace, Kansas City, MO 64151
- 4 beds |
- 4 baths |
- 2,554 sqft
 Single-Family Home
  Built in 1993
  10,454sqft lot
 2 car garage
  $164/sqft
  Listed 14 days ago
Property Description
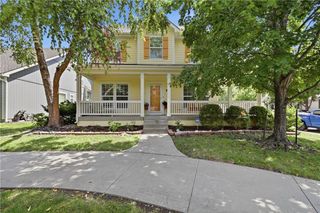
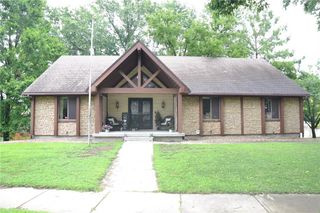
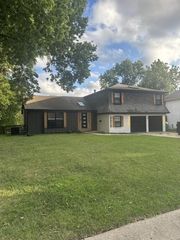
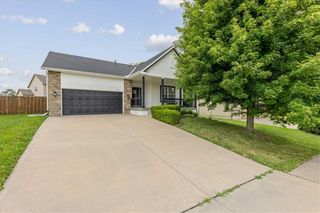
Nestled in a desirable Northland neighborhood, this inviting home features spacious living areas filled with natural light, creating a warm atmosphere from the moment you step inside. The main-level living room boasts a charming bay window nook, rich flooring, and classic crown molding centered around a cozy gas fireplace, a perfect setting for relaxing or hosting guests. The heart of the home opens seamlessly into a spacious kitchen complete with granite countertops, a tiled backsplash, a stainless steel gas range, and ample cabinet storage. Adjacent to the kitchen, the sunlit eat-in dining space is framed by full-height windows and glass patio doors that bring the outdoors in. Upstairs, the expansive primary suite serves as a true retreat, showcasing a tray ceiling, plush carpeting, and a dedicated sitting area ideal for a reading nook or office space. The attached primary bath features tiled flooring, a deep soaking tub set beneath a bright window, a separate walk-in shower, and a large vanity. The finished basement expands your living space even further, offering room for a home office, game area, or secondary family room. Outside, enjoy a well-maintained yard with a versatile layout ready for summer barbecues, gardening, or quiet evenings outdoors. Don't miss out on this spectacular home!
- Listing Status:
- Active
- Data Last Updated:
- August 12, 2026 at 1:20AM
- Listing Office:
- Keller Williams KC North : 816-452-4200
- Listing Agent:
- Max Jones : 816-896-8890
- Contact:
- 816-896-8890
- MLS ID:
- 2623555
- Style: Traditional
- Parking: Built-InGarage Faces Front
- Roofing: Composition
- General: 2 Stories
- HOA Amenities: 0.0
- Originating MLS: hmls
- School District: Park Hill
- County: Platte
- Zoning: SUNPOINTE VILLAGE 2ND LOT 4719-80-28-300-009-015-000
- Water: Public
- Sewer: Public Sewer
- Source: hmls
- Ownership: Private
This listing courtesy of Max Jones , Keller Williams KC North
Monthly Payment
- Principal & Interest $
- Property Taxes $
- Home Insurance $
- VA Funding Fee $

 New - 1 day ago