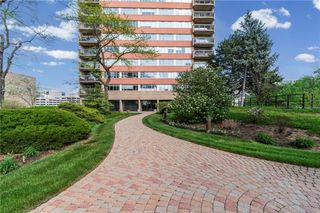
321 W 7th Street 103, Kansas City, MO 64105
- 2 beds |
- 2 baths |
- 1,456 sqft
 Condominium
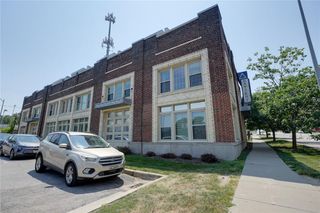
  Built in 1916
  1,307sqft lot
 —— car garage
  $206/sqft
  Listed 15 days ago
Property Description
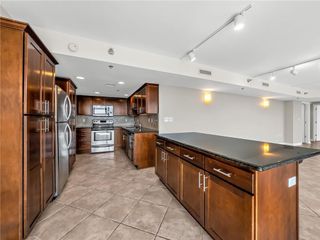
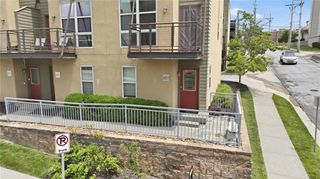
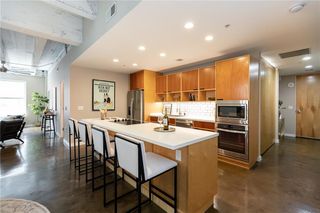
Experience downtown Kansas City living at its finest in this spacious loft-style condominion, one of the largest floor plans available in the building. Offering 2 bedrooms and 2 full bathrooms, this home seamlessly blends industrial-inspired character with modern comfort. In unit laundry closet offers convenience. Generously sized closets throughout offer ample storage. The expansive open-concept living, dining, and kitchen area is the heart of the home, highlighted by two walls of oversized windows that flood the space with natural light and create the airy, sought-after loft atmosphere. Beyond your front door, enjoy an impressive collection of community amenities, including a fully equipped fitness center, resident community room, private storage area, outdoor grilling space, and a secure mail and package room. Owners also have the convenient option to lease garage space in the attached garage. Located in the heart of downtown Kansas City, you'll love being just steps from some of the city's most popular restaurants, entertainment venues, shopping, and cultural attractions. Leave the car behind and explore on foot, or hop aboard the KC Streetcar for convenient access to even more destinations throughout downtown and beyond.
- Listing Status:
- Active
- Data Last Updated:
- August 12, 2026 at 2:18AM
- Listing Office:
- Platinum Realty LLC : 888-220-0988
- Listing Agent:
- Wendy Eulinger : 816-729-6967
- Contact:
- 816-729-6967
- MLS ID:
- 2632859
- Style: Traditional
- Parking: AttachedCoveredLeasedSecured
- Roofing: Tar/Gravel
- Windows: Window CoveringsThermal Windows
- General: LoftRanch
- Road/Access: Paved
- HOA Amenities: Community CenterExercise RoomStorageOtherParty RoomBuilding MaintCurbside RecycleMaintenance FreeManagementInsuranceRoof RepairRoof ReplaceTrashWater
- Originating MLS: hmls
- School District: Kansas City Mo
- County: Jackson
- Zoning: SUBD:COFFEE LOFTS AT SOHO A CONDOMINIUM COFFEE LOFTS AT SOHO---UNIT 10329-220-11-09-00-0-01-005
- Water: Public
- Sewer: Public Sewer
- Source: hmls
- Ownership: Private
This listing courtesy of Wendy Eulinger , Platinum Realty LLC
Monthly Payment
- Principal & Interest $
- Property Taxes $
- Home Insurance $
- VA Funding Fee $

 New - 1 day ago