346 Kensington Avenue, Kansas City, MO 64124
- 4 beds |
- 2 baths |
- 1,680 sqft
 Single-Family Home
  Built in 1926
  6,098sqft lot
 1 car garage
  $131/sqft
  Listed 11 days ago
Property Description
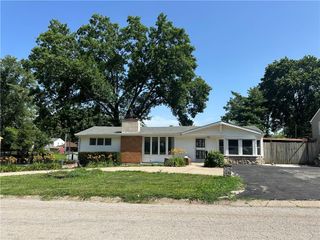
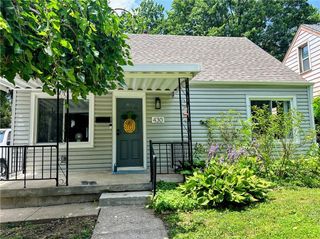
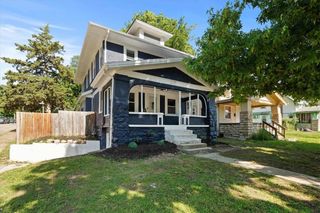
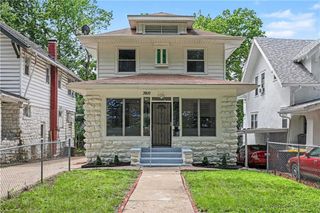
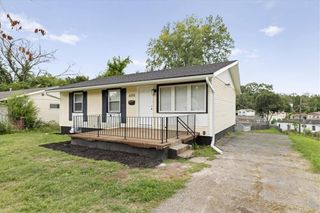
STOP RENTING and start building equity in this beautifully renovated 4-bedroom, 2-bath home offering nearly 1,700 square feet of move-in-ready living space just minutes from Downtown Kansas City, the River Market, and major highways. Completely updated from top to bottom, this home combines classic character with modern finishes. Refinished hardwood floors flow throughout the main level, with major improvements including a 3 year old roof, 2 year old water heater, newer windows, updated bathrooms, and a designer kitchen featuring granite countertops, stainless steel appliances, subway tile backsplash, vented range hood, oversized sink, and stylish cabinetry. All Appliances Stay! Two generously sized bedrooms and a beautifully updated full bath complete the main level, while the private upstairs bedroom provides a quiet escape. The finished lower level expands your living space with a large family room, fourth bedroom, second full bath, and abundant storage—ideal for guests, multigenerational living, a home gym, or work-from-home flexibility. Outside, enjoy a fully fenced backyard with a covered patio perfect for entertaining. An attached garage, ample off-street parking, and convenient access to shopping, dining, and commuting routes make everyday living easy. Opportunities to own a fully renovated 4 bedroom, 2-bath home at this price point are becoming increasingly difficult to find. Don't miss your chance to own this move-in-ready home offering space, style, and exceptional value.
- Listing Status:
- Coming Soon
- Data Last Updated:
- July 6, 2026 at 3:18AM
- Listing Office:
- ReeceNichols - Country Club Plaza : 816-709-4900
- Listing Agent:
- Jessica Dressler : 913-710-2413
- MLS ID:
- 2627861
- General: Ceiling Fan(s)Custom CabinetsStained Cabinets
- Appliances: DishwasherDryerExhaust FanRefrigeratorElectric RangeStainless Steel Appliance(s)Washer
- Laundry: Lower Level
- Basement: Basement BRFinishedFull
- Flooring: Ceramic FloorWood
- A/C: Electric
- Heating: Natural Gas
- Fireplace: Great RoomFireplaceFireplaces: 1
- Style: Traditional
- Other Structures: Garage(s)Covered Patio
- Parking: AttachedBasementGarage Faces Front
- Roofing: Composition
- Windows: Thermal Windows
- General: 1.5 StoriesBungalow
- Originating MLS: hmls
- School District: Kansas City Mo
- County: Jackson
- Zoning: ABINGTON PARK CORRECTED PLAT S 47.93' LOT 7513-830-10-18-00-0-00-000
- Fencing: Wood
- Water: Public
- Sewer: Public Sewer
- Source: hmls
- Ownership: Private
This listing courtesy of Jessica Dressler , ReeceNichols - Country Club Plaza
Monthly Payment
- Principal & Interest $
- Property Taxes $
- Home Insurance $
- VA Funding Fee $

 New - 23 hours ago