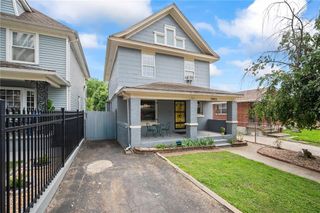
3627 N Walrond Avenue, Kansas City, MO 64117
- 4 beds |
- 2 baths |
- 1,972 sqft
 Single-Family Home
  Built in 1959
  10,454sqft lot
 1 car garage
  $139/sqft
  Listed 11 days ago
Property Description
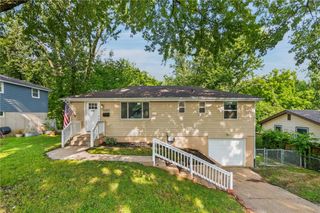
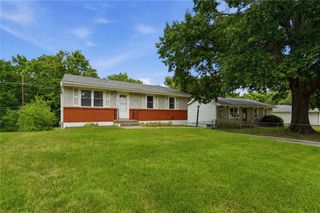
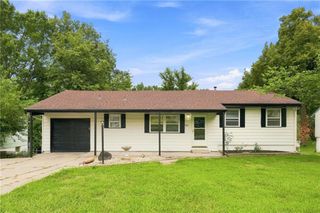
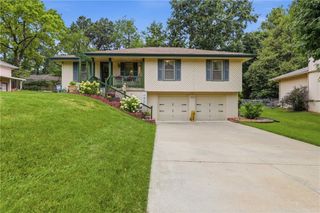
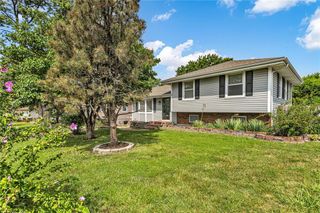
Timeless character meets thoughtful updates in this beautifully maintained 4-bedroom, 2-bath Cape Cod offering nearly 2,000 square feet of comfortable living space. From the moment you arrive, you'll appreciate the home's inviting curb appeal and warm architectural charm. Inside, hardwood floors enhance the living room and main-level bedroom, while the spacious finished sunroom provides the perfect extension of the living area. Filled with natural light, it's an ideal space for relaxing with a morning coffee, entertaining guests, or creating a cozy family room. Step outside to enjoy the large wood deck and fenced backyard, offering plenty of room for grilling, outdoor dining, gardening, or simply unwinding in your own private retreat. This home has been lovingly cared for and features numerous valuable updates, including a new roof and HVAC system installed within the past five years, along with extensive plumbing improvements, giving buyers confidence and peace of mind for years to come. With its blend of classic Cape Cod charm, flexible living spaces, major mechanical upgrades, and inviting outdoor space, this home is truly one of a kind. If you've been searching for a home in the heart of the Northland with character, modern updates, and room to make lasting memories, this is one you won't want to miss. Schedule your private showing today!
- Listing Status:
- Active
- Data Last Updated:
- August 11, 2026 at 11:20PM
- Listing Office:
- Real Broker, LLC : 785-329-9077
- Listing Agent:
- Stroud & Associates Team : 816-232-4111
- Contact:
- 816-232-4111
- MLS ID:
- 2634282
- Style: Cape CodTraditional
- Other Structures: Deck
- Parking: AttachedBasementGarage Faces FrontOff Street
- Roofing: Composition
- General: 1.5 StoriesRaised 1.5 Story
- HOA Amenities: 0.0
- Originating MLS: hmls
- School District: North Kansas City
- County: Clay
- Zoning: COOLEY HIGHLANDS LTS 78-240 LT 18618-113-00-18-004.00
- Water: Public
- Sewer: Public Sewer
- Source: hmls
- Ownership: Private
This listing courtesy of Stroud & Associates Team , Real Broker, LLC
Monthly Payment
- Principal & Interest $
- Property Taxes $
- Home Insurance $
- VA Funding Fee $

 New - 18 hours ago