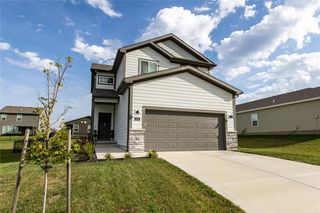
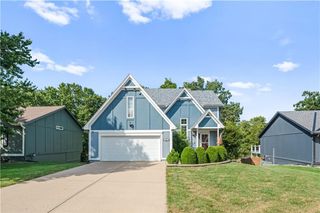
3704 NW 95th Street, Kansas City, MO 64154
- 3 beds |
- 3 baths |
- 1,789 sqft
 Single-Family Home
  Built in 2020
  0.3acre lot
 2 car garage
  $252/sqft
  Listed 1 month ago
Property Description
Welcome to a home where privacy, comfort, and effortless entertaining come together beautifully. Tucked at the bottom of a quiet cul-de-sac and backing to a wooded, city-maintained green space, this reverse 1.5-story home offers a rare sense of serenity right outside your back door. A grand entrance welcomes you into the open main level, where the spacious living room takes center stage with a stunning statement fireplace. The inviting kitchen is designed for gathering; featuring a large island, dining area, coffee bar and convenient serving space. Just off the garage, a built-in coat drop area adds everyday function. The dedicated main-level laundry room keeps chores tucked away. Your main-floor primary suite is a peaceful retreat overlooking the private backyard. A luxurious primary bathroom features dual vanities, complemented by a huge walk-in closet. Downstairs, natural light fills the expansive living area... creating the perfect space to relax, watch movies, make a kids retreat or to gather with friends. Two additional bedrooms and a full bath provide plenty of room for guests, hobbies, or flexible living in the LL. Step outside and prepare to fall in love. The expansive backyard features a luxurious paver patio with a dedicated fire pit and ample seating... PLUS a covered pergola with an automated cover, mounted TV, and outdoor viewing area—perfect for game days, movie nights, or relaxing evenings under the stars. Extensive low maintenance landscaping completes this incredible outdoor oasis, all while enjoying the privacy of the wooded green space behind you. Add in neighborhood pool amenities, convenient highway connections, shopping, dining, entertainment, and easy access to the airport and this home truly has it all. Come see why this is a home you won't want to leave!
- Listing Status:
- Active
- Data Last Updated:
- September 26, 2026 at 4:19AM
- Listing Office:
- Sold On KC, Inc : 913-210-0575
- Listing Agent:
- Jennifer Hill : 913-710-4165
- Contact:
- 913-710-4165
- MLS ID:
- 2636435
- General: Fire Pit
- Style: Traditional
- Other Structures: DeckCovered Patio
- Parking: AttachedGarage Faces Front
- Roofing: Composition
- General: RanchReverse 1.5 Story
- Road/Access: Paved
- HOA Amenities: PoolTrail(s)
- Originating MLS: hmls
- School District: Platte County R-III
- County: Platte
- Zoning: Lot 29 Genesis Place at Green Hills 3rd plat19-30-05-100-024-029-000
- Fencing: PrivacyWood
- Water: Public
- Sewer: Public Sewer
- Source: hmls
- Ownership: Private
This listing courtesy of Jennifer Hill , Sold On KC, Inc
Monthly Payment
- Principal & Interest $
- Property Taxes $
- Home Insurance $
- VA Funding Fee $

 New - 3 days ago