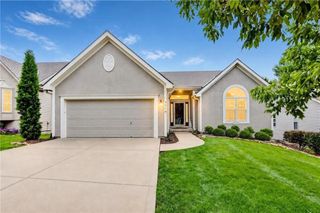
3730 NW 96th Court, Kansas City, MO 64154
- 4 beds |
- 3 baths |
- 2,479 sqft
 Single-Family Home
  Built in 2020
  10,019sqft lot
 2 car garage
  $196/sqft
  Listed 9 days ago
Property Description
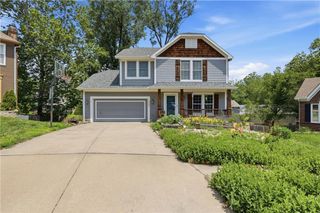
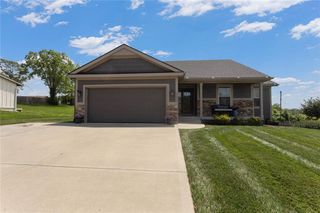
Some homes simply check the boxes—others create a feeling the moment you arrive. Perfectly situated on a peaceful cul-de-sac, this beautifully designed Reverse 1.5-story home offers the ideal blend of comfort, style, and everyday functionality. Step inside to an open-concept floor plan featuring luxury vinyl plank flooring throughout, soaring ceilings, abundant natural light, and thoughtfully designed living spaces that feel both spacious and inviting. At the heart of the home is the chef-inspired kitchen, complete with a high end Bertazzoni gas range, elegant quartz countertops, modern finishes, generous prep space, and seamless flow into the dining and living areas. Whether you're entertaining friends or enjoying a quiet evening by the cozy gas fireplace, this space was designed to bring people together. The spacious primary suite is a true retreat, highlighted by a charming bay window, a spa-inspired ensuite bathroom, and walk-in closet. Throughout the home, you'll find generously sized bedrooms, exceptional storage, and quality finishes that make everyday living both comfortable and effortless. The finished walkout lower level offers an incredible extension of the home, featuring a spacious family room, stylish wet bar, fourth bedroom, full bathroom, and an additional non-conforming bedroom—perfect for guests, a home office, fitness room, or flex space to fit your lifestyle. Outdoor living is equally inviting, with a covered deck that's ideal for morning coffee, a covered patio for relaxing evenings, and a backyard designed to be enjoyed throughout the seasons. Residents also enjoy outstanding neighborhood amenities, including a community pool, playground, scenic walking trails, and neighborhood events that foster a true sense of community. Ideally located just minutes from shopping, dining, major highways, and the airport, this home combines the tranquility of cul-de-sac living with the convenience of having everything you need close by.
- Listing Status:
- Coming Soon
- Data Last Updated:
- July 6, 2026 at 2:18AM
- Listing Office:
- Platinum Realty LLC : 888-220-0988
- Listing Agent:
- Roeder-Bouge Home Team : 816-262-6511
- MLS ID:
- 2628518
- General: Ceiling Fan(s)Custom CabinetsKitchen IslandPainted CabinetsPantrySmart ThermostatWalk-In Closet(s)Wet Bar
- Rooms: Main Floor Primary BedroomRecreation Room
- Appliances: DishwasherDisposalDryerExhaust FanMicrowaveRefrigeratorGas RangeStainless Steel Appliance(s)Washer
- Laundry: Laundry RoomMain Level
- Basement: Basement BRFinishedWalk-Out Access
- Flooring: CarpetLuxury VinylTileWood
- A/C: Electric
- Heating: Forced Air
- Fireplace: Family RoomGasFireplaceFireplaces: 1
- Style: Traditional
- Other Structures: Deck- CoveredCovered PatioPatio
- Parking: AttachedGarage Faces Front
- Roofing: Composition
- General: RanchReverse 1.5 Story
- Road/Access: Paved
- HOA Amenities: Play AreaPoolTrail(s)Management375.0Annually
- Originating MLS: hmls
- School District: Platte County R-III
- County: Platte
- Zoning: GENESIS PLACE 2ND LOT 1419-30-05-100-023-014-000
- Water: Public
- Sewer: Public Sewer
- Source: hmls
- Ownership: Private
This listing courtesy of Roeder-Bouge Home Team , Platinum Realty LLC
Monthly Payment
- Principal & Interest $
- Property Taxes $
- Home Insurance $
- VA Funding Fee $

 New - 3 days ago