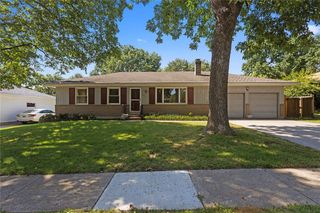
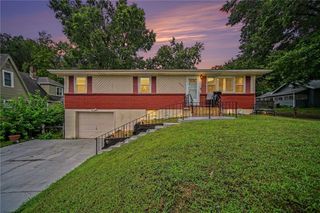
3736 N Lister Avenue, Kansas City, MO 64117
- 4 beds |
- 2 baths |
- 2,184 sqft
 Single-Family Home
  Built in 1950
  8,712sqft lot
 1 car garage
  $114/sqft
  Listed 25 days ago
Property Description
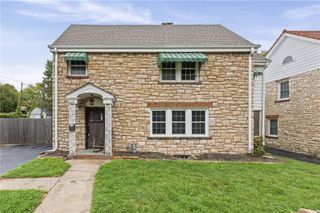
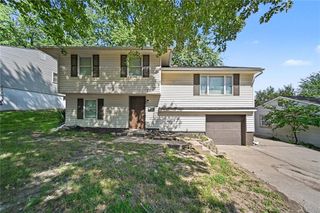
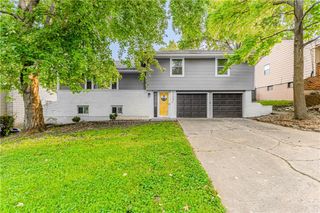
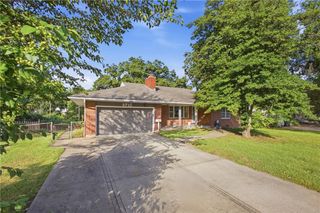
The jewell of the neighborhood is now available to purchase. This home has a new roof, vinyl siding and windows, hvac only a few years old, new electircal panel, 2 tier deck an a flat fenced in yard. Adorable front yard landscaping. 1 car garage but 2 rows of driveway can fit 6 standard vehicles. Inside of the home, you will find plush carpet and luxury vinyl plank flooring. An updated kitchen has been expanded which includes all the way from the front of the home to the back door for this expansive kitchen. Solid surface counter tops, all appliances stay with the property including the refrigerator and washer/dryer. On the walkout level, you will find a 2nd family room, laundry and 2nd full bath. 13 x 12 storage area as well as a 13 x 11 office. Two bedrooms can be found on the walkout level as well. Outside is an expanded deck with 2 areas to enjoy. A patio area sets underneath the deck so it is like it is a covered patio. A nicely kept shed sets in the back yard. It's a great space for the lown mowers and tools or just additional storage. A lot of the yards have retaining walls or big drop offs but NOT this home. The yard ihas just enough grade to have good drainage. This ranch home is a rare find so make sure and hurry to set up your viewing of this property.
- Listing Status:
- Active
- Data Last Updated:
- September 26, 2026 at 2:19AM
- Listing Office:
- Platinum Realty LLC : 888-220-0988
- Listing Agent:
- Penny Thurman : 816-797-0111
- Contact:
- 816-797-0111
- MLS ID:
- 2639765
- Style: Traditional
- Other Structures: Garage(s)Shed(s)DeckPatio
- Parking: Built-InGarage Faces Front
- Roofing: Composition
- Windows: Window CoveringsThermal Windows
- General: RanchReverse 1.5 Story
- Road/Access: Paved
- HOA Amenities: 0.0
- Originating MLS: hmls
- School District: North Kansas City
- County: Clay
- Zoning: Chouteau Estates Lot 4 Blk 7a subdivision in Clay County Kansas City MO18-115-00-12-029.00
- Fencing: Metal
- Water: City/Public - Verify
- Sewer: Public Sewer
- Source: hmls
- Ownership: Private
This listing courtesy of Penny Thurman , Platinum Realty LLC
Monthly Payment
- Principal & Interest $
- Property Taxes $
- Home Insurance $
- VA Funding Fee $