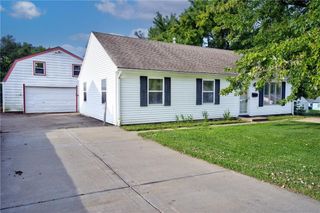
3741 N Brighton Avenue, Kansas City, MO 64117
- 3 beds |
- 2 baths |
- 1,144 sqft
 Single-Family Home
  Built in 1962
  0.49acre lot
 1 car garage
  $218/sqft
  Listed 8 days ago
Property Description
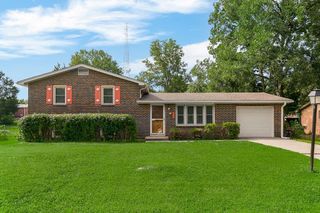
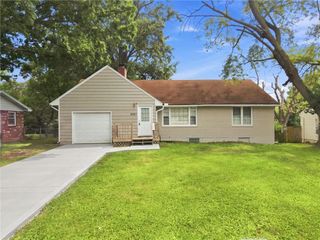
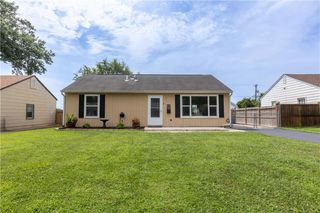
Fully Remodeled Home with Exceptional Garage/Outbuilding!!! Beautifully remodeled 3-bedroom, 1½-bath home featuring beautiful wood floors throughout, two stylish tiled baths, modern décor and fresh, contemporary colors. Ceiling fans in every room add comfort and style. The all-seasons porch adds flexible living or entertaining space, while the standout feature is the large detached outbuilding with overhead doors and full electrical service—ideal for a workshop, hobbies, storage, or a home-based business. The home has been thoughtfully updated throughout and is truly move-in ready, with brand-new appliances, including the refrigerator, all staying with the home. A full basement offers plenty of additional space and the opportunity for the new owner to finish it to suit their needs, creating even more living, recreation, office, or hobby space. Outside, enjoy a fenced yard with professionally landscaped beds surrounding the perimeter of the home, plus two additional storage sheds. And with the full basement, two sheds, and an impressive detached outbuilding…? This may just be a storage lover’s dream—or a hoarder’s dream come true! The property includes a one-car attached garage with its own driveway. The detached outbuilding is located on the property. No driveway access available to the detached outbuilding.
- Listing Status:
- Active
- Data Last Updated:
- August 25, 2026 at 1:20AM
- Listing Office:
- EXP Realty LLC : 913-451-6767
- Listing Agent:
- John Tapp : 816-518-2382
- Contact:
- 816-518-2382
- MLS ID:
- 2637286
- Style: Traditional
- Other Structures: OutbuildingScreened
- Parking: Built-In
- Roofing: Composition
- Windows: Thermal Windows
- General: Raised Ranch
- Originating MLS: hmls
- School District: North Kansas City
- County: Clay
- Zoning: BEG 170'W & 332'S OF SW COR LT3 BLK 20 HOLIDAY HILLSE155S140W155N140 TO POB18-116-00-05-007.00
- Fencing: Metal
- Water: Public
- Sewer: Public Sewer
- Source: hmls
- Ownership: Investor
This listing courtesy of John Tapp , EXP Realty LLC
Monthly Payment
- Principal & Interest $
- Property Taxes $
- Home Insurance $
- VA Funding Fee $

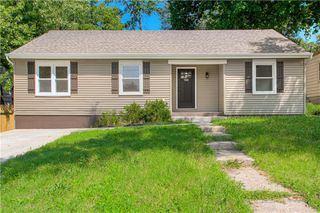
 New - 2 days ago