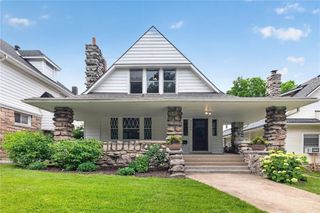
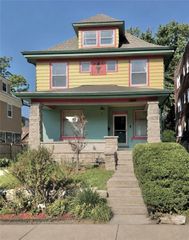
3835 Harrison Boulevard, Kansas City, MO 64109
- 5 beds |
- 3 baths |
- 2,629 sqft
 Single-Family Home
  Built in 1908
  4,356sqft lot
 1 car garage
  $171/sqft
  Listed 19 days ago
Property Description
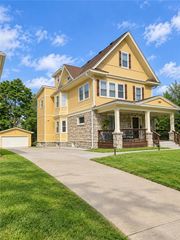
Welcome Home! Lovingly cared for and thoughtfully maintained, this three-story Hyde Park beauty blends historic charm with modern updates—including a brand-new, custom kitchen. Original woodwork adds character throughout, while remodeled bathrooms, zoned heating and cooling, a pull-in garage, landscaped backyard, and wrap-around covered front porch add comfort and convenience. Step onto the west-facing front porch and settle in with your morning coffee or an evening nightcap. Inside, a generous entryway welcomes you into a functional first-floor layout designed for both everyday living and easy entertaining. The custom kitchen, dining area, and living room flow seamlessly together, with a convenient guest half bath completing the main level. Upstairs, the second and third floors offer incredible flexibility, with five bedrooms and two full bathrooms. Whether you need bedrooms for a growing household or space for a home office, family room, hobby space, or guest accommodations, there’s room to make this home work for you. And then there’s the location. Set in historic Hyde Park, you’re just a short walk from the KC Streetcar and a block from the newly installed Midtown bike lanes. Gillham Park, the Nelson-Atkins Museum of Art, the Country Club Plaza, and an array of beloved local coffee shops and restaurants are all close by. Historic character, thoughtful updates, flexible space, and a location that puts so much of Kansas City at your fingertips—welcome home.
- Listing Status:
- Active
- Data Last Updated:
- September 26, 2026 at 6:18AM
- Listing Office:
- KW KANSAS CITY METRO : 913-825-7500
- Listing Agent:
- Heather Myer : 816-877-2491
- Contact:
- 816-877-2491
- MLS ID:
- 2640916
- Style: Traditional
- Other Structures: PorchPatio
- Parking: Built-InGarage Faces Front
- Roofing: Composition
- Windows: Storm Window(s)Wood Windows
- General: 3 Stories
- HOA Amenities: Curbside RecycleTrash
- Originating MLS: hmls
- School District: Kansas City Mo
- County: Jackson
- Zoning: WOOD'S WALLER & HOLTZ'S 1ST ADD LOT 930-210-24-08-00-0-00-000
- Fencing: Wood
- Water: Public
- Sewer: Public Sewer
- Source: hmls
- Ownership: Private
This listing courtesy of Heather Myer , KW KANSAS CITY METRO
Monthly Payment
- Principal & Interest $
- Property Taxes $
- Home Insurance $
- VA Funding Fee $