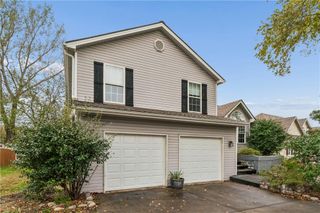
3910 NE 54th Street, Kansas City, MO 64119
- 3 beds |
- 3 baths |
- 1,518 sqft
 Single-Family Home
 Built in 1956
 0.36acre lot
 2 car garage
 $198/sqft
 Listed 1 month ago
Property Description
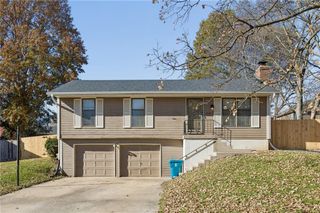
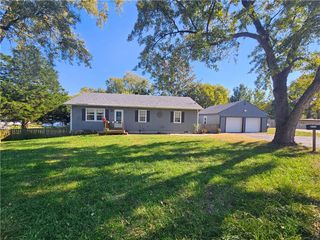
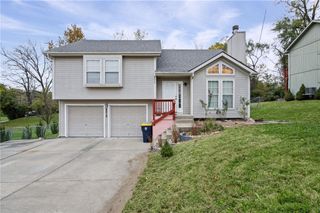
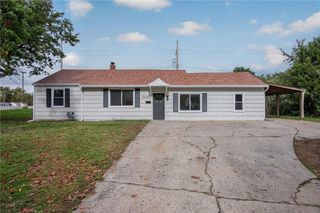
Mid-Century Ranch with an Incredible Outdoor Setting! This inviting 3-bedroom, 2.5-bath home offers an open, spacious floor plan with timeless appeal and plenty of room to spread out. The kitchen features new stainless steel appliances including gas range & quartz countertops, while thermal windows, newer HVAC, new insulated garage door, maintenance free siding, & attic fan add comfort & efficiency. Hardwood floors lie beneath the existing carpet, offering the opportunity to bring back their original charm. Enjoy the newer patio, perfect for relaxing or entertaining. The finished basement expands your living space with a comfortable family room & half bathroom w/ tons of storage plus the washer/dryer stay. The location is hard to beat, just blocks from Big Shoal Creek Trail, Historic Penguin Park, Lakewood Greenway, and countless other outdoor recreation opportunities. IMMEDIATE POSSESSION. Convenient highway access to I-35 and I-29 makes commuting a breeze. Immediate possession available—come see all this home has to offer!
- Listing Status:
- Active
- Data Last Updated:
- November 19, 2026 at 7:20AM
- Listing Office:
- Compass Realty Group : 816-280-2773
- Listing Agent:
- Guide Group : 913-382-6711
- Contact:
- 913-382-6711
- MLS ID:
- 2648037
- General: Sat Dish Allowed
- Style: Traditional
- Other Structures: Shed(s)Patio
- Parking: AttachedGarage Door OpenerGarage Faces Front
- Roofing: Composition
- Windows: Window CoveringsThermal Windows
- General: Ranch
- Road/Access: Paved
- HOA Amenities: 0.0
- Originating MLS: hmls
- School District: North Kansas City
- County: Clay
- Zoning: Lot #54Big Shoal Addition14-714-00-15-14.00
- Fencing: Metal
- Water: Public
- Sewer: Public Sewer
- Source: hmls
- Ownership: Private
This listing courtesy of Guide Group , Compass Realty Group
Monthly Payment
- Principal & Interest $
- Property Taxes $
- Home Insurance $
- VA Funding Fee $

 New - 3 days ago