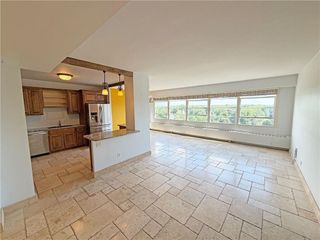
4056 Warwick Boulevard 3, Kansas City, MO 64111
- 2 beds |
- 2 baths |
- 1,250 sqft
 Condominium
  Built in 1968
  1,307sqft lot
 1 car garage
  $160/sqft
  Listed 26 days ago
Property Description
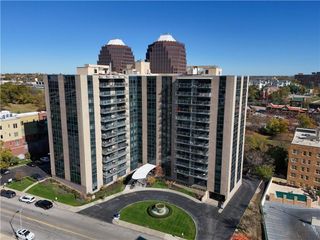
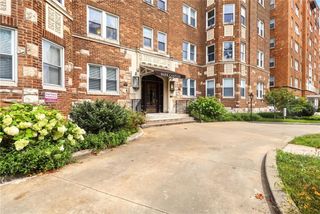
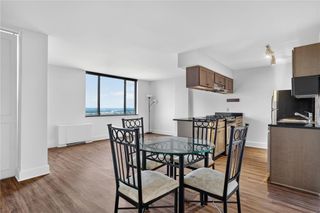
Welcome to Inglenook Condominiums, where comfort, convenience, and low-maintenance living come together! This beautifully updated second-floor condo offers approximately 1,250 square feet of thoughtfully designed living space, featuring two spacious bedrooms, two full bathrooms, and a private balcony. Located in a secure, gated community just one block from the streetcar, this inviting home welcomes you with a spacious living room centered around a cozy fireplace. The separate dining area flows seamlessly into the well-appointed kitchen, complete with abundant cabinetry, generous counter space, and stainless steel appliances—all of which remain with the home. The split-bedroom layout provides privacy and functionality, with each large bedroom featuring its own full bathroom. The primary suite offers excellent closet space and the added convenience of an in-unit washer and dryer, which also stay with the property. Additional highlights include one reserved gated parking space and a private storage unit. Residents enjoy community amenities, including a swimming pool, fitness center, community room, and outdoor grilling area. Ideally situated near the streetcar with easy access to shopping, dining, and Plaza to River Market amenities, this move-in-ready condo is an outstanding opportunity to enjoy convenient city living. Taxes and square footage are approximate. Buyer and buyer's agent to verify all information.
- Listing Status:
- Active
- Data Last Updated:
- August 12, 2026 at 2:18AM
- Listing Office:
- Real Broker, LLC-MO : 573-520-3099
- Listing Agent:
- AJ Gentry : 816-377-6389
- Contact:
- 816-377-6389
- MLS ID:
- 2631447
- Style: Traditional
- Other Structures: Deck
- Parking: Off StreetSecured
- Roofing: Other
- Windows: Window Coverings
- General: Ranch
- HOA Amenities: ClubhouseLaundryExercise RoomStoragePoolBuilding MaintLawn ServiceManagementParkingInsuranceRoof RepairRoof ReplaceSnow RemovalTrashWater651.0Monthly
- Originating MLS: hmls
- School District: Kansas City Mo
- County: Jackson
- Zoning: INGLENOOK PLAZA CONDOMINIUMS---UNIT 3 BLDG A30-230-27-30-00-0-01-003
- Water: Public
- Sewer: Public Sewer
- Source: hmls
- Ownership: Private
- Exclusions: See disclosures
This listing courtesy of AJ Gentry , Real Broker, LLC-MO
Monthly Payment
- Principal & Interest $
- Property Taxes $
- Home Insurance $
- VA Funding Fee $