4141 Kenwood Avenue, Kansas City, MO 64110
- 2 beds |
- 1 bath |
- 920 sqft
 Single-Family Home
  Built in 1921
  4,356sqft lot
 —— car garage
  $303/sqft
  Listed 17 days ago
Property Description
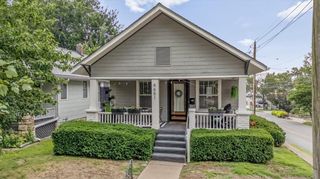
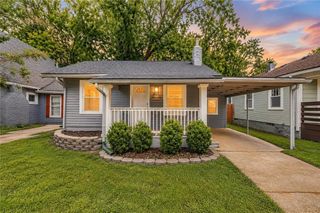
Fall in love with this charming Craftsman-style home featuring a beautiful stone-and-shingle exterior, classic dormer windows, and an inviting elevated front porch supported by impressive stone pillars. Step inside to a warm and welcoming entryway showcasing a solid wood front door, rich hardwood floors, and crisp white walls that create a bright, inviting first impression. The spacious living room is filled with natural light and offers gleaming hardwood floors, elegant crown molding, a stunning gas fireplace flanked by custom built-in cabinetry, and a stylish chandelier—creating the perfect space to gather and unwind. The adjoining dining area is highlighted by a gorgeous built-in wooden buffet with glass-front cabinetry, adding both charm and functional storage. The beautifully designed kitchen features painted cabinetry with under-cabinet lighting, warm wood countertops, a classic white subway tile backsplash, open shelving, a white farmhouse sink, a gas range, and stainless steel appliances—blending character with everyday functionality. Two generously sized bedrooms offer abundant natural light, ceiling fans, and ample closet space, providing comfortable space to retreat to. Step outside to your expansive backyard oasis, where you’ll find the perfect setting for entertaining, relaxing with your morning coffee, or gathering around the fire pit under the stars. The flagstone patio, wood privacy fence, and mature shade trees create a peaceful outdoor escape you’ll enjoy throughout the seasons.
- Listing Status:
- Active
- Data Last Updated:
- August 11, 2026 at 11:20PM
- Listing Office:
- Compass Realty Group : 816-280-2773
- Listing Agent:
- Angie Scherzer : 913-915-2412
- Contact:
- 913-915-2412
- MLS ID:
- 2633409
- Style: Traditional
- Other Structures: PorchPatio
- Parking: Other
- Roofing: Composition
- Windows: Storm Window(s)
- General: BungalowRanch
- Originating MLS: hmls
- School District: Kansas City Mo
- County: Jackson
- Zoning: VANDERBILT PLACEALL OF LOT 28 S 8 1/3 FT OF LOT 29 BLK930-240-19-15-00-0-00-000
- Fencing: Wood
- Water: Public
- Sewer: Public Sewer
- Source: hmls
- Ownership: Private
- Exclusions: see disclosure
This listing courtesy of Angie Scherzer , Compass Realty Group
Monthly Payment
- Principal & Interest $
- Property Taxes $
- Home Insurance $
- VA Funding Fee $