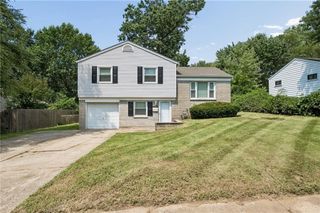
4209 Arlington Avenue, Kansas City, MO 64133
- 4 beds |
- 2 baths |
- 1,706 sqft
 Single-Family Home
  Built in 1953
  0.64acre lot
 1 car garage
  $144/sqft
  Listed 6 days ago
Property Description
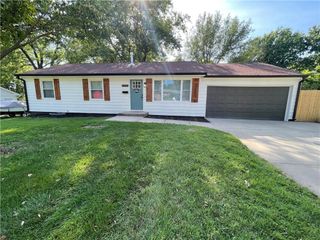
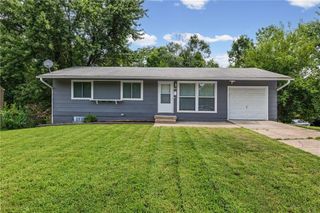
Welcome to 4209 Arlington Ave, a beautifully remodeled 4 bed, 2 bath home offering fresh finishes, flexible living space and plenty of room to spread out! This home has been thoughtfully updated throughout with new flooring, new fixtures and completely remodeled kitchen and bathrooms that give the interior a clean, modern feel. The finished lower level adds even more versatility with its own living area, conforming bedroom, full bathroom and separate exterior entrance. It's an ideal setup for guests, extended family, a private home office or simply additional space to call your own. The spacious all season room provides additional living space and is perfect for relaxing, entertaining, a home office, playroom or whatever fits your lifestyle. Outside, enjoy a brand new deck and fenced backyard along with the convenience of both a carport and one car garage for parking and additional storage. With four bedrooms, two full bathrooms, multiple living areas, updated finishes and a functional floor plan, this completely remodeled Kansas City home offers a lot to love. All that's left to do is move in and make it yours!
- Listing Status:
- Active
- Data Last Updated:
- August 20, 2026 at 7:20AM
- Listing Office:
- 1st Class Real Estate Summit : 816-600-0872
- Listing Agent:
- Nic Trotter : 816-721-0306
- Contact:
- 816-721-0306
- MLS ID:
- 2636914
- General: Sat Dish Allowed
- Style: A-Frame
- Other Structures: Deck
- Parking: AttachedCarportGarage Faces Side
- Roofing: Composition
- Windows: Thermal Windows
- General: Ranch
- Road/Access: Paved
- HOA Amenities: 0.0
- Originating MLS: hmls
- School District: Raytown
- County: Jackson
- Zoning: HENDRIX EARL A RES LOT 4232-240-07-08-00-0-00-000
- Fencing: Metal
- Water: Public
- Sewer: Public Sewer
- Source: hmls
- Ownership: Investor
This listing courtesy of Nic Trotter , 1st Class Real Estate Summit
Monthly Payment
- Principal & Interest $
- Property Taxes $
- Home Insurance $
- VA Funding Fee $

 New - 1 day ago