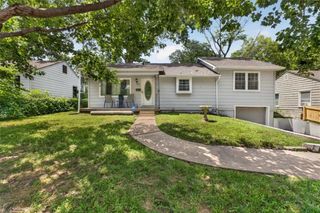
4505 E 112th Street, Kansas City, MO 64137
- 3 beds |
- 1 bath |
- 1,465 sqft
 Single-Family Home
  Built in 1956
  7,841sqft lot
 1 car garage
  $150/sqft
  Listed 25 days ago
Property Description
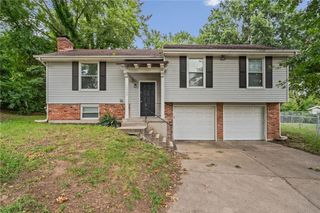
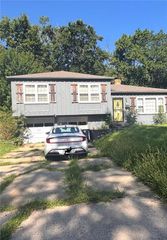
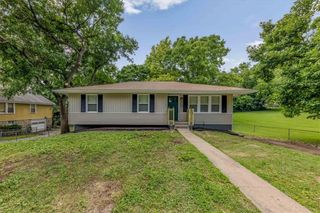

Move-in ready and exceptionally well maintained, this charming ranch offers the peace of mind that comes with numerous major updates completed within the last five years. Recent improvements include the HVAC system, tankless water heater, water softener, attic insulation, shower, basement windows, gutter covers, and a professionally maintained termite prevention system. The roof is also in excellent condition, adding even more long-term value. Inside, you'll find a functional floor plan with comfortable living spaces, spacious bedrooms, and abundant natural light. The updated kitchen flows into the main living area, creating an inviting space for everyday living and entertaining. Step outside to enjoy the large backyard with plenty of room for outdoor activities, gardening, or relaxing. Conveniently located near shopping, restaurants, parks, schools, and major highways, this home offers the perfect combination of comfort, convenience, and value. With so many of the home's major systems already updated, this is a property buyers can move into with confidence.
- Listing Status:
- Active
- Data Last Updated:
- August 11, 2026 at 10:20PM
- Listing Office:
- Platinum Realty LLC : 888-220-0988
- Listing Agent:
- Matt Griffis : 816-651-5350
- Contact:
- 816-651-5350
- MLS ID:
- 2632148
- Style: Traditional
- Other Structures: Patio
- Parking: AttachedGarage Faces Front
- Roofing: Composition
- Windows: Thermal Windows
- General: Ranch
- HOA Amenities: 50.0Annually
- Originating MLS: hmls
- School District: Hickman Mills
- County: Jackson
- Zoning: TERRACE LAKE GARDENS LOT 28764-230-06-07-00-0-00-000
- Fencing: MetalWood
- Water: Public
- Sewer: Public Sewer
- Source: hmls
- Ownership: Private
This listing courtesy of Matt Griffis , Platinum Realty LLC
Monthly Payment
- Principal & Interest $
- Property Taxes $
- Home Insurance $
- VA Funding Fee $

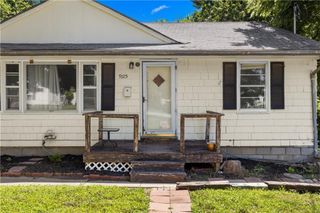
 New - 1 day ago