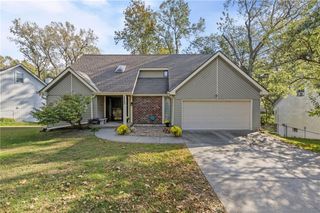
4508 NE 77th Street, Kansas City, MO 64119
- 4 beds |
- 3 baths |
- 2,596 sqft
 Single-Family Home
 Built in 2018
 0.32acre lot
 3 car garage
 $173/sqft
 Listed 17 days ago
Property Description
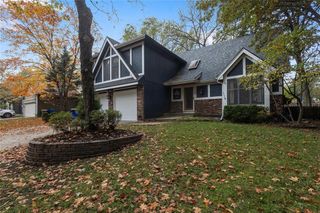
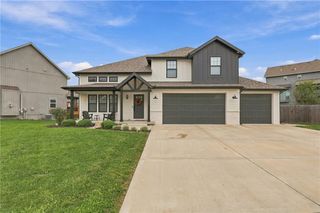
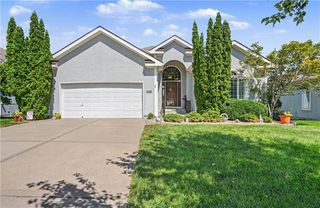
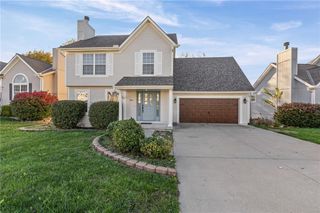
Welcome Home! Gorgeous curb appeal greets you with crisp white trim, attached garage with wide drive, plus a mature shade tree out front. A deep back lawn gives you a yard that feels genuinely tucked away. Once inside, the main living room sets the tone. A timeless fireplace anchors the room, framed by tall windows that make it the natural gathering spot. The kitchen is the heart of this home, and it's ready for you. The dining room gets it’s own moment, with rich flooring and an elegant chandelier overhead. Weeknight dinners or a holiday table with those you love; there is a spot for all. The primary suite is your quiet retreat with a tray ceiling and plush carpet. Three more bedrooms give you real flexibility, including one with a built-in window seat that's perfect for watching the seasons change. Downstairs is where this home really stretches out. The finished walkout lower level is a wide-open recreation space with recessed lighting. The wet bar makes it self-sufficient with cabinetry sporting dark counters and gorgeous tile. The outdoor living is a real surprise with a true three-season room, minus the walls. Below it, the lower level opens to a patio. The yard boasts plenty of green space for play, pets, or a future garden. Add a walk-in pantry with built-in shelving, a dedicated laundry room, plus three full baths, and you've got a home that checks every box. You'll be hard-pressed to find this much flexibility and space. Come see it and picture your own style in every room. It will feel like home.
- Listing Status:
- Active
- Data Last Updated:
- November 10, 2026 at 7:20AM
- Listing Office:
- Keller Williams KC North : 816-452-4200
- Listing Agent:
- Ken Hoover Group : 816-210-2027
- Contact:
- 816-210-2027
- MLS ID:
- 2648863
- Style: Traditional
- Other Structures: Garage(s)
- Parking: Attached
- Roofing: Composition
- General: Reverse 1.5 Story
- Road/Access: Paved
- Originating MLS: hmls
- School District: North Kansas City
- County: Clay
- Zoning: KINGS GATE 3RD PLAT LT 20314407001001500
- Fencing: Wood
- Water: Public
- Sewer: Public Sewer
- Source: hmls
- Ownership: Private
This listing courtesy of Ken Hoover Group , Keller Williams KC North
Monthly Payment
- Principal & Interest $
- Property Taxes $
- Home Insurance $
- VA Funding Fee $

 New - 2 days ago