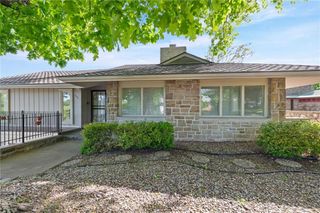
4718 N Mulberry Court, Kansas City, MO 64116
- 5 beds |
- 5 baths |
- 5,494 sqft
 Single-Family Home
  Built in 2019
  0.47acre lot
 3 car garage
  $150/sqft
  Listed 1 month ago
Property Description
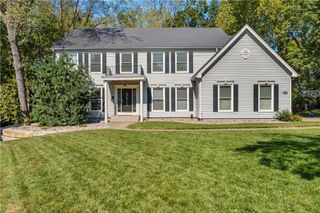
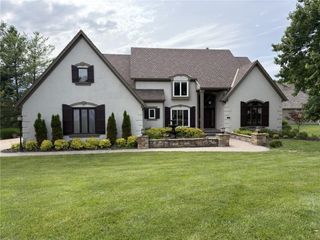
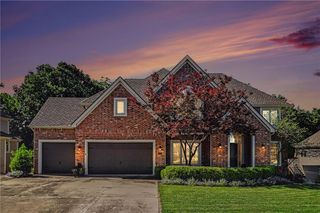
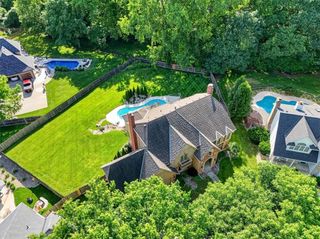
Ideal multi-generational layout with main-level suite + lower-level living quarters! Nestled in the luxury Northland enclave of Briarcliff West in a quiet cul de sac, this is a beautifully maintained home, offering a bright, open layout and comfortable everyday living. The main level features a welcoming living room with a unique two story wall of windows allowing for abundant natural light, a spacious kitchen with large walk in pantry, a dining area overlooking the backyard and a separate formal dining room, perfect for hosting the holidays! All five bedrooms are generously sized, including a well-appointed primary suite with large private bath, walk in shower and freestanding bath tub. Love a WOW primary closet? This one features high ceilings, a large window, an island with double dressers and quartz counter, and a laundry room for convenience. The finished lower level is designed for fun, relaxation, and entertaining — complete with a dedicated movie-theater setup and full home bar, creating the perfect hangout space for gatherings or cozy nights in. This flexible level also works beautifully for guests or a home office. An additional multi-generational apartment provides true flexibility with its own living room, bedroom, kitchen, bathroom, laundry, deck and private entrance! — ideal for extended family, guests, or anyone needing privacy and independence. Head down to the ground level to enjoy a full gym space, and a separate large rec room. Perfect for hobbies or a fun kid hangout! Love to relax outdoors? The home features multiple outdoor spaces to enjoy the quiet and the beautiful landscaping. Ultra-convenient location to: Downtown KC, Riverside/Argosy Casino, Briarcliff Village, Parkville, and Highway access to 1-29, 169. and I-635.
- Listing Status:
- Active
- Data Last Updated:
- September 26, 2026 at 7:18AM
- Listing Office:
- RE/MAX Heritage : 816-587-2323
- Listing Agent:
- KC Home Group : 816-777-5467
- Contact:
- 816-777-5467
- MLS ID:
- 2635256
- General: Balcony
- Style: Contemporary
- Other Structures: Deck- CoveredCovered Patio
- Parking: Attached
- Roofing: Composition
- General: 1.5 Stories2 Stories
- HOA Amenities: PoolTennis Court(s)1335.0Annually
- Originating MLS: hmls
- School District: North Kansas City
- County: Clay
- Zoning: BRIARCLIFF WEST 3RD PLAT LT 5617-207-00-03-010.00
- Water: Public
- Sewer: Public Sewer
- Source: hmls
- Ownership: Private
This listing courtesy of KC Home Group , RE/MAX Heritage
Monthly Payment
- Principal & Interest $
- Property Taxes $
- Home Insurance $
- VA Funding Fee $